Skip main navigation
Sold for $375,000
  • $375,000

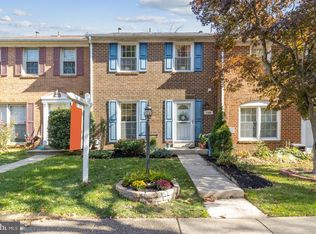
    11006 Berrypick Ln, Columbia, MD 21044

    3beds
    1,520sqft
    Townhouse
    Built in 1975
    1,742 Square Feet Lot
    $412,600 Zestimate®
    $247/sqft
    $2,782 Estimated rent

    Home value

    $412,600

    $392,000 - $433,000

    $2,782/mo

    Zestimate® history
    Loading
    Loading...

    Owner options

    List your home for rent

    $2,782/mo

    Rent Zestimate®

    Find your next renter with Zillow Rental Manager. Plus, with online applications, you can quickly screen prospective tenants – for free.

    Learn more

    $2,782/mo

    Rent Zestimate®

    Refinance and save

    $2,569/mo

    Est. payment

    Refinancing to a lower rate could help reduce your monthly payments and save thousands over the life of the loan.

    See today's rates

    $2,569/mo

    Est. payment

    Explore your selling options

    Work with a Zillow partner agent

    Leverage their expertise and Zillow's premium Showcase listings to get your home seen by more buyers.

    Get started

    List with your own agent

    Get your home in front of millions of buyers by listing it on Zillow.

    Learn how to do it

    Sell it yourself

    Take full control of how buyers see your home on Zillow by listing For Sale by Owner (FSBO).

    List your home

    What's special

    Fenced backyardNew water heaterNew roofModern updatesModern fixtures throughoutPlay roomNew carpet
    Welcome to your dream home in the heart of the sought-after Strathmore neighborhood in Columbia, Maryland! This captivating interior unit townhouse boasts everything you've been searching for and more. With 3 bedrooms, 2 full baths, and 2 half baths, this spacious abode offers abundant room for comfortable living and stylish entertaining. Step inside and be greeted by the seamless blend of modern updates and timeless charm. The interior showcases easy maintenance laminate flooring that enhances both the aesthetics and functionality of the space. Plush carpeted floors in the bedrooms create cozy havens for relaxation, while the modern fixtures throughout exude a touch of elegance in every corner. Prepare to be amazed by the rich, combed wood and glass front, kitchen cabinets that perfectly complement the shining stainless-steel appliances, including a built-in microwave. There is plenty of counter space, a large sink with garbage disposal, recessed lighting, and pendant lights above the breakfast bar. Sliding doors lead from the dining room out to the delightful deck elevated above the green space of the fenced backyard, an entertainer's paradise where you can host gatherings, barbecues, and enjoy the fresh air in style. A patio under the deck provides even more space for outdoor activities. The yard is an enchanting combination of grass and plantings where you can enjoy gardening, or a private sanctuary for relaxation, and a shed can keep all your tools and outdoor equipment stored neatly and protected from the elements. The main level also features an open living room with lots of natural light, and a convenient powder room, ensuring both privacy and convenience for you and your guests. Venture downstairs to discover a versatile basement that houses laundry facilities and ample storage space enabling your home to remain organized and clutter-free. Also downstairs, the family room area opens up a world of possibilities, from creating a home gym to a cozy media room, craft room, play room – the choice is yours. The owner has upgraded several items during the time she has lived in the home (since 2015), including a new roof in 2022, new water heater, washer and dryer, new carpet in living room and on stairwell to basement, new storm door on front entrance, light fixtures in upstairs hall, and renovations to upstairs bathrooms. If location is a priority, look no further – this gem is within walking distance to John's Hopkins Hospital, granting you easy access to world-class healthcare, or an easy commute if you work, or plan to work there. Additionally, shopping, recreation, and entertainment options are just a stone's throw away, making sure you're always close to the action, and have many services within close proximity. Don't miss the chance to make this beautifully updated townhouse your own. It's the perfect place to create lasting memories and enjoy the quintessential Columbia lifestyle. Your dream home awaits – schedule a showing today and let your dreams come to life!

    Zillow last checked:

    Listing updated:

    Listed by:

    Holly Bednar 240-441-6479,

    EXP Realty, LLC

    Bought with:

    Nick Vo, 0225264065

    Samson Properties

    Source: Bright MLS,MLS#: MDHW2031976MLS Logo

    Facts & features

    Interior

    Bedrooms & bathrooms
    • Bedrooms: 3
    • Bathrooms: 4
    • Full bathrooms: 2
    • 1/2 bathrooms: 2
    • Main level bathrooms: 1
    Basement
    • Area: 660
    Heating
    • Central, Natural Gas
    Cooling
    • Central Air, Ceiling Fan(s), Electric
    Appliances
    • Included: Oven/Range - Gas, Refrigerator, Stainless Steel Appliance(s), Washer, Dryer, Dishwasher, Microwave, Disposal, Gas Water Heater
    • Laundry: In Basement, Laundry Room
    Features
    • Ceiling Fan(s), Dining Area, Open Floorplan, Kitchen - Galley, Kitchen - Table Space, Pantry
    • Flooring: Carpet
    • Basement: Connecting Stairway,Partial,Partially Finished,Rear Entrance,Sump Pump,Walk-Out Access
    • Has fireplace: No
    Interior area
    • Total structure area: 1,980
    • Total interior livable area: 1,520 sqft
    • Finished area above ground: 1,320
    • Finished area below ground: 200

    Property

    Parking
    • Parking features: Assigned, Paved, Parking Lot
    • Details: Assigned Parking
    Accessibility
    • Accessibility features: None
    Features
    • Levels: Bi-Level,Three
    • Stories: 3
    • Patio & porch: Patio
    • Exterior features: Balcony
    • Pool features: None
    Lot
    • Size: 1,742 sqft
    • Features: Landscaped, Rear Yard, Vegetation Planting
    Details
    • Additional structures: Above Grade, Below Grade
    • Parcel number: 1415003456
    • Zoning: NT
    • Special conditions: Standard

    Construction

    Type & style
    • Home type: Townhouse
    • Property subtype: Townhouse
    Materials
    • Brick
    • Foundation: Block
    • Roof: Shingle
    Condition
    • New construction: No
    • Year built: 1975

    Utilities & green energy

    • Sewer: Public Sewer
    • Water: Public

    Community & neighborhood

    Location
    • Region: Columbia
    • Subdivision: Strathmore

    HOA & financial

    HOA
    • Has HOA: Yes
    • HOA fee: $240 annually
    • Association name: MERION STATION

    Other

    Other facts
    • Listing agreement: Exclusive Right To Sell
    • Listing terms: Conventional,FHA,VA Loan,Cash
    • Ownership: Fee Simple

    Price history

    DateEventPrice
    9/29/2023Sold$375,000+1.4%$247/sqft
    Source: Bright MLS #MDHW2031976 Report a problem
    9/12/2023Pending sale$370,000$243/sqft
    Source: Bright MLS #MDHW2031976 Report a problem
    8/27/2023Contingent$370,000$243/sqft
    Source: Bright MLS #MDHW2031976 Report a problem
    8/20/2023Listed for sale$370,000+38.3%$243/sqft
    Source: Bright MLS #MDHW2031976 Report a problem
    7/22/2015Sold$267,500$176/sqft
    Source: Public Record Report a problem
    6/2/2015Price change$267,500-0.9%$176/sqft
    Source: ABR #HW8608941 Report a problem
    5/21/2015Price change$269,900-1.8%$178/sqft
    Source: ABR #HW8608941 Report a problem
    5/14/2015Price change$274,900-1.8%$181/sqft
    Source: ABR #HW8608941 Report a problem
    5/2/2015Listed for sale$280,000+14.8%$184/sqft
    Source: ABR #HW8608941 Report a problem
    12/3/2004Sold$244,000$161/sqft
    Source: Public Record Report a problem

    Public tax history

    YearProperty taxesTax assessment
    2025-- $309,033 +9.5%
    2024$3,178 +3.8%$282,200 +3.8%
    2023$3,061 +4%$271,833 -3.7%
    2022$2,944 +4.1%$282,200 +12.4%
    2021$2,827 +0.6%$251,100 +0.6%
    2020$2,810 +0.6%$249,567 -0.6%
    2019$2,793 -6.8%$251,100 +1.9%
    2018$2,997 -19.5%$246,500
    2017$3,722 +521%$246,500
    2016$599 $246,500 -3.3%
    2015$599 +2.5%$254,800 +7.9%
    2014$585 $236,233 +8.5%
    2013-- $217,667 +9.3%
    2012-- $199,100
    2011-- $199,100
    2010-- $199,100 -33.2%
    2009-- $298,220 +18.6%
    2008-- $251,422 +22.9%
    2007-- $204,626 +29.6%
    2006-- $157,830 +9.5%
    2005-- $144,192 +10.4%
    2004-- $130,556 +11.7%
    2003-- $116,920 +1.8%
    2002-- $114,852 +1.8%
    2001-- $112,786 +154.7%
    2000-- $44,280

    Find assessor info on the county website

    Neighborhood: 21044

    Nearby schools

    GreatSchools rating
    Schools provided by the listing agent
    • District: Howard County Public School System

    Source: Bright MLS. This data may not be complete. We recommend contacting the local school district to confirm school assignments for this home.

    Get a cash offer in 3 minutes
    Find out how much your home could sell for in as little as 3 minutes with a no-obligation cash offer.
    Estimated market value
    $412,600
    Get a cash offer in 3 minutes
    Find out how much your home could sell for in as little as 3 minutes with a no-obligation cash offer.
    Estimated market value
    $412,600