Enjoy the bright and airy great room with its vaulted ceiling and cozy gas fireplace. The split-bedroom design provides extra privacy, and the primary bedroom includes a spacious bath retreat. A covered patio, privacy fencing, and well-maintained landscaping make the outdoor space perfect for relaxing.
Pending
Price cut: $4K (7/10)
$245,000
11006 E 118th St N, Collinsville, OK 74021
3beds
1,479sqft
Single Family Residence
Built in 1998
7,927 Square Feet Lot
$242,500 Zestimate®
$166/sqft
$-- HOA
What's special
Privacy fencingSplit-bedroom designWell-maintained landscapingVaulted ceilingCovered patioCozy gas fireplace
- 29 days |
- 1,149 |
- 77 |
Likely to sell faster than
Zillow last checked:
Listing updated:
Listed by:
Sharon Walker 918-586-2810,
Elevate Realty
Source: MLS Technology, Inc.,MLS#: 2621905 Originating MLS: MLS Technology
Originating MLS: MLS TechnologyFacts & features
Interior
Bedrooms & bathrooms
- Bedrooms: 3
- Bathrooms: 2
- Full bathrooms: 2
Primary bedroom
- Description: Master Bedroom,Private Bath,Walk-in Closet
- Level: First
Bedroom
- Description: Bedroom,No Bath
- Level: First
Bedroom
- Description: Bedroom,No Bath
- Level: First
Primary bathroom
- Description: Master Bath,Double Sink,Full Bath
- Level: First
Bathroom
- Description: Hall Bath,Full Bath
- Level: First
Dining room
- Description: Dining Room,Breakfast
- Level: First
Kitchen
- Description: Kitchen,
- Level: First
Living room
- Description: Living Room,Fireplace
- Level: First
Heating
- Central, Gas
Cooling
- Central Air
Appliances
- Included: Cooktop, Dishwasher, Disposal, Gas Water Heater, Microwave, Oven, Range, Plumbed For Ice Maker
- Laundry: Electric Dryer Hookup, Gas Dryer Hookup
Features
- Laminate Counters, Ceiling Fan(s), Gas Range Connection, Gas Oven Connection
- Flooring: Carpet, Tile
- Doors: Storm Door(s)
- Windows: Vinyl, Insulated Windows
- Number of fireplaces: 1
- Fireplace features: Gas Log
Interior area
- Total structure area: 1,479
- Total interior livable area: 1,479 sqft
Property
Parking
- Total spaces: 2
- Parking features: Garage Faces Side, Asphalt
- Garage spaces: 2
Features
- Levels: One
- Stories: 1
- Patio & porch: Covered, Patio
- Exterior features: None
- Pool features: None
- Fencing: Full,Privacy
Lot
- Size: 7,927 Square Feet
- Features: None
Details
- Additional structures: Shed(s)
- Parcel number: 61031140612720
Construction
Type & style
- Home type: SingleFamily
- Property subtype: Single Family Residence
Materials
- Brick, Stone Veneer, Wood Siding, Wood Frame
- Foundation: Slab
- Roof: Asphalt,Fiberglass
Condition
- Year built: 1998
Utilities & green energy
- Sewer: None
- Water: Rural
- Utilities for property: Electricity Available, Natural Gas Available, Water Available, Sewer Not Available
Green energy
- Energy efficient items: Windows
Community & HOA
Community
- Security: No Safety Shelter, Security System Owned, Smoke Detector(s)
- Subdivision: Country Estates
HOA
- Has HOA: No
- Amenities included: None
Location
- Region: Collinsville
Financial & listing details
- Price per square foot: $166/sqft
- Tax assessed value: $160,245
- Annual tax amount: $1,933
- Date on market: 6/21/2026
- Cumulative days on market: 31 days
- Listing terms: Conventional,FHA,VA Loan
- Exclusions: The gun safe, TV mount and sound bar system will be removed, and any necessary repairs related to its removal will be completed. Washer and Dryer is excluded.
Estimated market value
$242,500
$230,000 - $255,000
$1,694/mo
Price history
| Date | Event | Price |
|---|---|---|
| 7/16/2026 | Pending sale | $245,000$166/sqft |
Source:  MLS Technology, Inc. #2621905 Report a problem MLS Technology, Inc. #2621905 Report a problem | ||
| 7/10/2026 | Price change | $245,000-1.6%$166/sqft |
Source: MLS Technology, Inc. #2621905 Report a problem | ||
| 6/23/2026 | Listed for sale | $249,000+97.2%$168/sqft |
Source: MLS Technology, Inc. #2621905 Report a problem | ||
| 3/21/2014 | Sold | $126,250-4%$85/sqft |
Source: MLS Technology, Inc. #1336300 Report a problem | ||
| 11/24/2013 | Listed for sale | $131,500+30.8%$89/sqft |
Source: McGraw Realtors #1336300 Report a problem | ||
| 12/12/2001 | Sold | $100,500+12.9%$68/sqft |
Source:  MLS Technology, Inc. #119035 Report a problem MLS Technology, Inc. #119035 Report a problem | ||
| 4/14/1998 | Sold | $89,000+535.7%$60/sqft |
Source: Public Record Report a problem | ||
| 12/23/1997 | Sold | $14,000$9/sqft |
Source: Public Record Report a problem | ||
Public tax history
| Year | Property taxes | Tax assessment |
|---|---|---|
| 2025 | $1,873 +4.9% | $16,626 +3.2% |
| 2024 | $1,785 +5% | $16,114 +3.2% |
| 2023 | $1,699 -1.2% | $15,615 +3.2% |
| 2022 | $1,720 +4.2% | $15,131 -3.4% |
| 2021 | $1,650 +3.2% | $15,661 +3% |
| 2020 | $1,598 +3.7% | $15,205 +3% |
| 2019 | $1,541 +0% | $14,762 +10.7% |
| 2018 | $1,541 +6.5% | $13,333 -4.2% |
| 2017 | $1,447 +2.6% | $13,915 |
| 2016 | $1,411 | $13,915 |
| 2015 | $1,411 -0.8% | $13,915 +10.6% |
| 2014 | $1,422 | $12,584 |
| 2013 | -- | $12,584 |
| 2012 | -- | $12,584 |
| 2011 | -- | $12,584 |
| 2010 | -- | $12,584 |
| 2009 | -- | $12,584 |
| 2008 | -- | $12,584 +4% |
| 2007 | -- | $12,100 +4.2% |
| 2006 | -- | $11,608 +5% |
| 2005 | -- | $11,055 |
| 2004 | $1,139 | $11,055 |
| 2003 | -- | $11,055 |
| 2002 | -- | $11,055 +8.6% |
| 2001 | -- | $10,175 |
| 2000 | -- | $10,175 |
Find assessor info on the county website
Monthly payment
Est. payment
Payment breakdown
Explore the cost of this home by adjusting the details. Changes won't be saved.Climate risks
Neighborhood: 74021
Nearby schools
GreatSchools rating
- 8/10Lucille Ellingwood Morrow Elementary SchoolGrades: PK-5Distance: 1.5 mi
- 8/10Owasso 7th Grade CenterGrades: 7Distance: 3.1 mi
- 9/10Owasso High SchoolGrades: 9-12Distance: 3.4 mi
Schools provided by the listing agent
- Elementary: Morrow
- Middle: Owasso
- High: Owasso
- District: Owasso - Sch Dist (11)
Source: MLS Technology, Inc.. This data may not be complete. We recommend contacting the local school district to confirm school assignments for this home.
- $241,0003 bd2 ba1.5k sqft11004 E 118th St N, Collinsville, OK 74021Off Market
- $252,9003 bd2 ba1.6k sqft11008 E 118th St N, Collinsville, OK 74021Off Market

- $254,2503 bd3 ba1.9k sqft11002 E 118th St N, Collinsville, OK 74021Sold

- $278,7004 bd3 ba1.9k sqft11005 E 117th St N, Collinsville, OK 74021Off Market
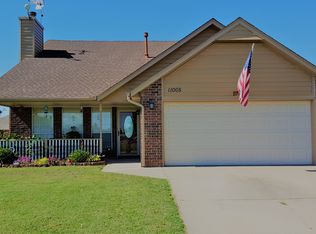
- $251,2004 bd2 ba1.5k sqft11010 E 118th St N, Collinsville, OK 74021Off Market
- $237,3003 bd2 ba1.3k sqft11003 E 117th St N, Collinsville, OK 74021Off Market
- $233,3003 bd2 ba1.3k sqft11007 E 117th St N, Collinsville, OK 74021Off Market
- $222,700-- bd2 ba1.2k sqft11005 E 118th St N, Collinsville, OK 74021Off Market
A local agent can set up tours, give advice and negotiate with sellers.
A local lender can help you make sure your offer is ready when you are.
Similar homes
- $285,0004 bd2 ba1.7k sqft10497 E 143rd Ct N, Collinsville, OK 74021For Sale By Owner
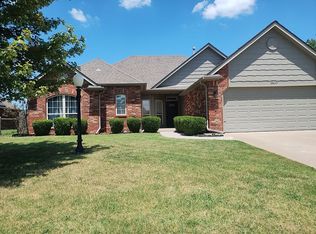
- $299,9003 bd2 ba1.6k sqft39050 N 4020th Rd, Collinsville, OK 74021For Sale
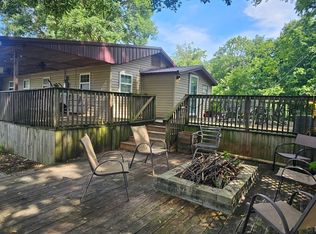 MLS ID #2623839, Adam Rotert, AvHome Realty. MLS Technology, Inc.
 - $275,0004 bd2 ba1.6k sqft14116 N 74th Ave, Collinsville, OK 74021For Sale
 MLS ID #1234364, Brandon Hart, Flotilla Real Estate Partners. MLSOK/OKCMAR as distributed by MLS GRID
 - $247,5003 bd2 ba1.3k sqft14223 N 76th East Ave, Collinsville, OK 74021For Sale By Owner

- $235,0003 bd2 ba1.2k sqft23314 Bessie Blvd, Claremore, OK 74019For SaleMLS ID #2626441, Tawni Herd, Sage Sotheby's International. MLS Technology, Inc.
- $279,9003 bd2 ba1.4k sqft3199 N Mistletoe Rd, Sand Springs, OK 74063For SaleMLS ID #2626924, Amanda Dudley, eXp Realty, LLC. MLS Technology, Inc.
- $264,0003 bd2 ba1.5k sqft19709 E 39th St S, Broken Arrow, OK 74014For SaleMLS ID #2624454, Beverly Davison, Coldwell Banker Select. MLS Technology, Inc.
- $219,9003 bd3 ba1.9k sqft5023 N Antler Ridge Rd, Sand Springs, OK 74063For SaleMLS ID #2626246, David Newton, Chinowth & Cohen. MLS Technology, Inc.
- $272,0003 bd3 ba1.8k sqft14034 E Clearview Rd, Claremore, OK 74019For SaleMLS ID #2622607, Barbara Juarez Holtzheimer, Platinum Realty, LLC.. MLS Technology, Inc.
- $249,9003 bd2 ba1.7k sqft10826 E 26th Pl, Tulsa, OK 74129For SaleMLS ID #2619307, Luis Aguayo, Tulsa United Realty Group. MLS Technology, Inc.
- $259,9993 bd3 ba2k sqft922 W Seminole St, Tulsa, OK 74127For SaleMLS ID #2619328, Rynthia I Cooper, Cooper Realty, Inc.. MLS Technology, Inc.
- $224,9003 bd2 ba1.5k sqft3415 S 88th East Ave, Tulsa, OK 74145For SaleMLS ID #2616942, Kelly Garrison, The Garrison Group LLC.. MLS Technology, Inc.
- from $268,4003 bd2 ba1.2k sqftWillow Plan, Morrow Place, Owasso, OK 74055New ConstructionSimmons Homes
- $220,0003 bd2 ba1.4k sqft3243 S 138th East Ave, Tulsa, OK 74134For SaleMLS ID #2625275, Carlos Sanchez, McGraw, REALTORS. MLS Technology, Inc.
- $225,0003 bd2 ba1.5k sqft14806 E 33rd St, Tulsa, OK 74134For SaleMLS ID #2620887, Erendira Luviano, HomeSmart Stellar Realty. MLS Technology, Inc.
- $237,0004 bd2 ba1.3k sqft12179 E 35th St, Tulsa, OK 74146For SaleMLS ID #2616231, Silvia Cuellar, Vylla Home. MLS Technology, Inc.
- $175,0003 bd2 ba1.6k sqft12926 E 28th Pl, Tulsa, OK 74134For SaleMLS ID #2626193, Chelsea Meek, Keller Williams Advantage. MLS Technology, Inc.
- $239,9003 bd2 ba1.2k sqft1116 N Hickory Dr, Broken Arrow, OK 74012For SaleMLS ID #2619525, Leticia Sanchez, McGraw, REALTORS. MLS Technology, Inc.
- $249,0003 bd2 ba1.2k sqft2818 S Pittsburg Ave, Tulsa, OK 74114For SaleMLS ID #2614268, Mike Lemery, Keller Williams Advantage. MLS Technology, Inc.
- $230,0003 bd2 ba1.6k sqft6920 E 20th St, Tulsa, OK 74112For SaleMLS ID #2616089, Haley Brown, Keller Williams Advantage. MLS Technology, Inc.
