Furnished Model Home Address: 818 SE 34th Cir Battle Ground WA 98604. Welcome to Luden Estates, now welcoming pre-sales! This is your chance to select your lot, choose your floor plan, and personalize your finishes. Estimated completion is late summer through September.This stunning 3-bedroom, 2.5-bath traditional two-story home offers 1,910 square feet of thoughtfully designed living space. The open-concept main floor features soaring ceilings, durable laminate flooring, and a cozy gas fireplace that creates the perfect gathering space. The beautiful kitchen is complete with quartz countertops, stainless steel appliances, a gas range, spacious pantry, and an oversized island ideal for entertaining.Upstairs, the private primary suite offers a walk-in closet and a spa-inspired bathroom designed for relaxation. Two additional bedrooms and a conveniently located upstairs laundry room provide comfort and functionality for everyday living.Built with energy efficiency in mind, this home includes double-pane windows and a heat pump for year-round comfort. Outside, enjoy a covered patio, fully fenced backyard, front and rear landscaping with a sprinkler system, and a welcoming front porch. A spacious 2-car attached garage completes the home.Conveniently located near shopping, dining, parks, walking trails, and many local amenities, Luden Estates offers the perfect blend of comfort and convenience. Contact your agent today for pricing, included features, available lots, or to schedule a visit to our model home!
Active
$575,000
11006 NE 131st Ct, Vancouver, WA 98682
3beds
1,910sqft
:
Get pre-qualified$3,620/mo
Residential, Single Family Residence
Built in 2026
5,662 Square Feet Lot
$-- Zestimate®
$301/sqft
$70/mo HOA
What's special
Covered patioCozy gas fireplaceBeautiful kitchenSoaring ceilingsPrivate primary suiteWalk-in closetDurable laminate flooring
- 25 days |
- 299 |
- 22 |
Zillow last checked:
Listing updated:
Listed by:
Megan Borwieck 360-977-1811,
Premiere Property Group LLC
Source: RMLS (OR),MLS#: 703865020
Facts & features
Interior
Bedrooms & bathrooms
- Bedrooms: 3
- Bathrooms: 3
- Full bathrooms: 2
- Partial bathrooms: 1
- Main level bathrooms: 1
Rooms
- Room types: Laundry, Bedroom 2, Bedroom 3, Dining Room, Family Room, Kitchen, Living Room, Primary Bedroom
Primary bedroom
- Features: Double Sinks, Ensuite, Quartz, Shower, Tile Floor, Walkin Closet, Walkin Shower, Wallto Wall Carpet
- Level: Upper
Bedroom 2
- Features: Closet, Wallto Wall Carpet
- Level: Upper
Bedroom 3
- Features: Closet, Wallto Wall Carpet
- Level: Upper
Dining room
- Features: Kitchen Dining Room Combo, Sliding Doors, Laminate Flooring
- Level: Main
Kitchen
- Features: Disposal, Island, Microwave, Pantry, E N E R G Y S T A R Qualified Appliances, Free Standing Range, Laminate Flooring, Quartz
- Level: Main
Living room
- Features: Family Room Kitchen Combo, Fireplace, Kitchen, Laminate Flooring
- Level: Main
Heating
- ENERGY STAR Qualified Equipment, Forced Air 95 Plus, Fireplace(s)
Cooling
- ENERGY STAR Qualified Equipment, Heat Pump
Appliances
- Included: Dishwasher, Disposal, ENERGY STAR Qualified Appliances, Microwave, Stainless Steel Appliance(s), Free-Standing Range, Electric Water Heater, ENERGY STAR Qualified Water Heater
- Laundry: Laundry Room
Features
- High Ceilings, Quartz, Bathtub With Shower, Sink, Closet, Kitchen Dining Room Combo, Kitchen Island, Pantry, Family Room Kitchen Combo, Kitchen, Double Vanity, Shower, Walk-In Closet(s), Walkin Shower, Tile
- Flooring: Laminate, Luxury Vinyl Tile, Tile, Wall to Wall Carpet
- Doors: Sliding Doors
- Windows: Double Pane Windows
- Basement: Crawl Space
- Number of fireplaces: 1
- Fireplace features: Electric
Interior area
- Total structure area: 1,910
- Total interior livable area: 1,910 sqft
Property
Parking
- Total spaces: 2
- Parking features: Driveway, Garage Door Opener, Attached
- Attached garage spaces: 2
- Has uncovered spaces: Yes
Accessibility
- Accessibility features: Walkin Shower, Accessibility
Features
- Levels: Two
- Stories: 2
- Patio & porch: Covered Patio
- Exterior features: Yard
- Fencing: Fenced
Lot
- Size: 5,662 Square Feet
- Features: Level, Sprinkler, SqFt 5000 to 6999
Details
- Parcel number: 986068081
Construction
Type & style
- Home type: SingleFamily
- Property subtype: Residential, Single Family Residence
Materials
- Cement Siding
- Foundation: Concrete Perimeter
- Roof: Composition
Condition
- Under Construction
- New construction: Yes
- Year built: 2026
Utilities & green energy
- Sewer: Public Sewer
- Water: Public
Community & HOA
Community
- Security: None
HOA
- Has HOA: Yes
- Amenities included: Management
- HOA fee: $70 monthly
Location
- Region: Vancouver
Financial & listing details
- Price per square foot: $301/sqft
- Annual tax amount: $1,209
- Date on market: 7/6/2026
- Listing terms: Cash,Conventional,FHA,VA Loan
- Road surface type: Concrete, Paved
Estimated market value
Not available
Estimated sales range
Not available
Not available
Price history
| Date | Event | Price |
|---|---|---|
| 7/6/2026 | Listed for sale | $575,000$301/sqft |
Source:  RMLS (OR) #703865020 Report a problem RMLS (OR) #703865020 Report a problem | ||
Public tax history
Tax history is unavailable.
Monthly payment
Est. payment
Payment breakdown
Explore the cost of this home by adjusting the details. Changes won't be saved.Climate risks
Neighborhood: Orchards
Nearby schools
GreatSchools rating
- 4/10Laurin Middle SchoolGrades: 5-8Distance: 2.1 mi
- 5/10Prairie High SchoolGrades: 9-12Distance: 0.9 mi
- NAMaple Grove K-8Grades: PK-8Distance: 4.6 mi
Schools provided by the listing agent
- Elementary: Maple Grove
- Middle: Laurin
- High: Prairie
Source: RMLS (OR). This data may not be complete. We recommend contacting the local school district to confirm school assignments for this home.
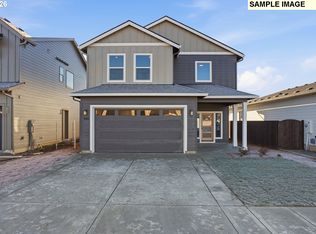
- $600,0004 bd3 ba2.2k sqft11002 NE 131st Ct, Vancouver, WA 98682New Construction
- $600,0004 bd3 ba2.2k sqft11008 NE 131st Ct, Vancouver, WA 98682New Construction
- from $614,9005,154 Square Feet11013 NE 131st Ct, Vancouver, WA 98682New Construction
- $664,9604 bd3 ba2.9k sqft11020 NE 131st Ct, Vancouver, WA 98682New Construction

- from $634,9004,624 Square Feet11017 NE 131st Ct, Vancouver, WA 98682New Construction
- from $574,9004,624 Square Feet11021 NE 131st Ct, Vancouver, WA 98682New Construction
- $635,0003 bd2 ba1.2k sqft13005 NE 111th St, Vancouver, WA 98682Off Market
- $2,024,6006 bd4 ba4k sqft10803 NE 130th Ave, Vancouver, WA 98682Off Market
A local agent can set up tours, give advice and negotiate with sellers.
Similar homes
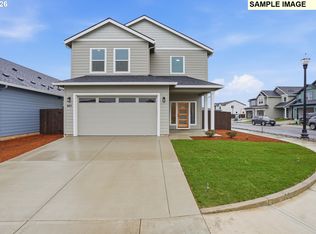
- $600,0004 bd3 ba2.2k sqft11008 NE 131st Ct, Vancouver, WA 98682Active
 MLS ID #640505187, Megan Borwieck, Premiere Property Group LLC. RMLS (OR)
 - $600,0004 bd3 ba2.2k sqft11002 NE 131st Ct, Vancouver, WA 98682ActiveMLS ID #178789671, Megan Borwieck, Premiere Property Group LLC. RMLS (OR)
- $591,7603 bd2 ba1.6k sqft10711 NE 140th Ave Lot 89, Vancouver, WA 98682Active
 RMLS (OR)
 - $559,7393 bd3 ba1.6k sqft14011 NE 109th Way Lot 82, Vancouver, WA 98682Active
 RMLS (OR)
 - $552,9004 bd3 ba1.8k sqft13805 NE 107th St, Vancouver, WA 98682ActiveRMLS (OR)
- $594,9604 bd3 ba1.8k sqft10713 NE 139th Ave Lot 5, Vancouver, WA 98682ActiveRMLS (OR)
- $634,9604 bd3 ba2.2k sqft13823 NE 108th St Lot 14, Vancouver, WA 98682ActiveRMLS (OR)
- $525,6353 bd3 ba1.6k sqft13213 NE 84th St #47, Vancouver, WA 98682ActiveRMLS (OR)
- $659,9603 bd3 ba2.1k sqft13705 NE 108th St Lot 48, Vancouver, WA 98682ActiveRMLS (OR)
- $708,0824 bd3 ba2.6k sqft10719 NE 140th Ave Lot 87, Vancouver, WA 98682ActiveRMLS (OR)
- $693,8643 bd3 ba2.4k sqft13825 NE 107th St Lot 30, Vancouver, WA 98682ActiveRMLS (OR)
- $599,9003 bd3 ba2.1k sqft5414 NE 68th St, Vancouver, WA 98661ActiveRMLS (OR)
- $524,9603 bd3 ba1.6k sqft4203 NE 188th St Lot 311, Vancouver, WA 98686ActiveMLS ID #473127462, Desiree Roland, SEKISUI HOUSE PNW, INC.. RMLS (OR)
- $613,4853 bd2 ba1.5k sqft18507 NE 41st Ave Lot 433, Vancouver, WA 98686ActiveRMLS (OR)
- $592,9954 bd3 ba2.3k sqft221 NW 28th St, Battle Ground, WA 98604ActiveRMLS (OR)
- $609,9003 bd3 ba2.1k sqft1567 NE 9th Ave, Battle Ground, WA 98604ActiveRMLS (OR)
- $584,9603 bd3 ba2k sqft717 N Russet Pl #191, Ridgefield, WA 98642ActiveRMLS (OR)
- $579,9954 bd3 ba2.3k sqft345 NW 30th St, Battle Ground, WA 98604ActiveRMLS (OR)
- $639,9993 bd2 ba2k sqft3021 SE 11th Ave, Battle Ground, WA 98604ActiveRMLS (OR)
- $438,4383 bd3 ba1.6k sqft18700 NE 45th Ave Lot 346, Vancouver, WA 98686ActiveMLS ID #719662008, Elizabeth Cozzi, SEKISUI HOUSE PNW, INC.. RMLS (OR)
