Skip main navigation
Closed
  • $382,000

    11006 Northwood Ave NE, Bolivar, OH 44612

    4beds
    3,900sqft
    Single Family Residence
    Built in 1989
    0.48 Acres Lot
    $403,900 Zestimate®
    $98/sqft
    $2,617 Estimated rent

    Home value

    $403,900

    $384,000 - $428,000

    $2,617/mo

    Zestimate® history
    Loading
    Loading...

    Owner options

    List your home for rent

    $2,617/mo

    Rent Zestimate®

    Find your next renter with Zillow Rental Manager. Plus, with online applications, you can quickly screen prospective tenants – for free.

    Learn more

    $2,617/mo

    Rent Zestimate®

    Refinance and save

    $2,452/mo

    Est. payment

    Refinancing to a lower rate could help reduce your monthly payments and save thousands over the life of the loan.

    See today's rates

    $2,452/mo

    Est. payment

    Explore your selling options

    Work with a Zillow partner agent

    Leverage their expertise and Zillow's premium Showcase listings to get your home seen by more buyers.

    Get started

    List with your own agent

    Get your home in front of millions of buyers by listing it on Zillow.

    Learn how to do it

    Sell it yourself

    Take full control of how buyers see your home on Zillow by listing For Sale by Owner (FSBO).

    List your home

    What's special

    Cedar and brick exteriorTree-lined privacyFarmhouse sinkCovered porchRec roomSemi-unfinished spaceHome gym
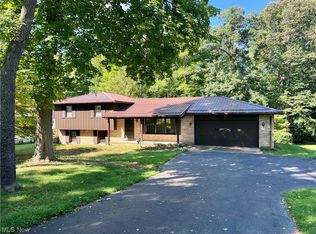
    Welcome to 11006 Northwood in Bolivar, where historic charm blends seamlessly with modern luxury. Modeled after the Bracken House from colonial Williamsburg, this home captures the elegance of the past while offering today’s conveniences. The main floor features soft pine flooring with rod iron nails, flowing throughtout.The kitchen, remodeled in 2021, is a chef’s dream with Alpine cabinets, Cambria quartz countertops, subway tile backsplash, & island with a beverage center. A hidden coffee station, farmhouse sink, smart lighting controls, pull-out shelving add both charm and function. A paneled Beko dishwasher and dual-fuel range, complete the space.The adjacent family room boasts a coffered natural beam ceiling and a masonry fireplace with a cooking arm. There are three woodburning fireplaces, with gas hookups. A flex room on this level can serve as a first-floor primary bedroom or an office, featuring a walk-in storage closet and access to a full bath and laundry area.Upstairs, three bedrooms, each with newer carpeting and charming dormers. The primary bedroom offers double closets, while a large linen storage closet ensures plenty of storage space.In the basement, a rec room provides the perfect setting for movie nights. The additional bedroom has a walk-in closet and half bath, plumbed for a shower. A semi-unfinished space offers endless possibilities for a home gym, craft area, or workshop, complete with cabinets, sink and 2nd laundry hookup.Outside, the cedar and brick exterior is complemented by a covered porch connecting the home to a two-car garage with 30-amp electric. The half-acre lot features a brick paver patio and tree-lined privacy at the back.This home also boasts modern mechanicals, including wiring for generator,HVAC replaced in 2017 & Central air in 2018. Flek water softener system and an April Air humidifier. Every detail has been thoughtfully designed to provide an exceptional living experience. Subject to seller finding suitable housing.

    Zillow last checked:

    Listing updated:

    Listed by:

    Michele D Lieser 330-364-6648jan@mcinturfrealty.net,

    McInturf Realty

    Bought with:

    Julie K Rearick, 2005015491

    Cutler Real Estate

    Source: MLS Now,MLS#: 5075303MLS LogoOriginating MLS: East Central Association of REALTORS

    Facts & features

    Interior

    Bedrooms & bathrooms
    • Bedrooms: 4
    • Bathrooms: 3
    • Full bathrooms: 2
    • 1/2 bathrooms: 1
    • Main level bathrooms: 1
    • Main level bedrooms: 3
    Primary bedroom
    • Description: Flooring: Carpet
    • Level: Second
    • Dimensions: 12 x 24
    Bedroom
    • Description: Flooring: Carpet
    • Level: Second
    • Dimensions: 13 x 14
    Bedroom
    • Level: Lower
    • Dimensions: 17 x 12
    Bedroom
    • Description: Flooring: Carpet
    • Level: Second
    • Dimensions: 13 x 14
    Other
    • Description: Flex space.
    • Level: First
    • Dimensions: 13 x 16
    Eat in kitchen
    • Description: Cambria quartz, panel dishwasher, refrigerator and soft pine floor.,Flooring: Wood
    • Level: First
    • Dimensions: 13 x 16
    Living room
    • Description: Fireplace with cooks arm, beamed ceiling and soft pine floor.,Flooring: Wood
    • Level: First
    • Dimensions: 16 x 20
    Heating
    • Fireplace(s), Gas
    Cooling
    • Central Air
    Appliances
    • Included: Dishwasher, Disposal, Range, Refrigerator, Water Softener
    • Laundry: In Basement, Main Level
    Features
    • Coffered Ceiling(s)
    • Basement: Full
    • Number of fireplaces: 3
    • Fireplace features: Masonry, Gas, Wood Burning
    Interior area
    • Total structure area: 3,900
    • Total interior livable area: 3,900 sqft
    • Finished area above ground: 3,200
    • Finished area below ground: 700

    Property

    Parking
    • Total spaces: 2
    • Parking features: Additional Parking, Detached, Garage
    • Garage spaces: 2
    Features
    • Levels: Two
    • Stories: 2
    • Patio & porch: Rear Porch, Covered
    • Fencing: Partial,Privacy,Wood
    Lot
    • Size: 0.48 Acres
    • Dimensions: 95 x 221
    • Features: Irregular Lot, Secluded
    Details
    • Additional structures: Shed(s)
    • Parcel number: 3400552000
    • Other equipment: Generator

    Construction

    Type & style
    • Home type: SingleFamily
    • Architectural style: Colonial
    • Property subtype: Single Family Residence
    Materials
    • Brick, Cedar
    • Roof: Asphalt,Fiberglass
    Condition
    • Year built: 1989

    Utilities & green energy

    • Sewer: Public Sewer
    • Water: Public

    Community & HOA

    Community
    • Subdivision: Wilkshire Hills
    HOA
    • Has HOA: No
    Location
    • Region: Bolivar

    Financial & listing details

    • Price per square foot: $98/sqft
    • Tax assessed value: $320,940
    • Annual tax amount: $4,166
    • Date on market: 10/7/2024
    • Cumulative days on market: 38 days

    Price history

    DateEventPrice
    11/19/2024Sold$382,000+0.6%$98/sqft
    Source: MLS Now #5075303 Report a problem
    11/11/2024Pending sale$379,900$97/sqft
    Source: MLS Now #5075303 Report a problem
    10/15/2024Contingent$379,900$97/sqft
    Source: MLS Now #5075303 Report a problem
    10/7/2024Listed for sale$379,900+71.2%$97/sqft
    Source: MLS Now #5075303 Report a problem
    3/18/2008Sold$221,900$57/sqft
    Source: Public Record Report a problem

    Public tax history

    YearProperty taxesTax assessment
    2025$4,922 +18.2%$112,330 +29.2%
    2024$4,165 0%$86,970
    2023$4,166 +0.9%$86,970
    2022$4,127 +3.8%$86,970 +9%
    2021$3,975 0%$79,800
    2020$3,975 +5.7%$79,800
    2019$3,760 +11.9%$79,800 +18.5%
    2018$3,361 $67,350
    2017$3,361 -0.3%$67,350
    2016$3,370 -2.4%$67,350 +2.4%
    2014$3,452 +20.9%$65,790
    2013$2,856 -0.1%$65,790
    2012$2,860 0%$65,790
    2011$2,860 +0.6%$65,790
    2010$2,842 +48%$65,790 +21.9%
    2009$1,921 -13.6%$53,970 +3%
    2006$2,224 +1.3%$52,400
    2005$2,196 0%$52,400
    2004$2,196 -4.1%$52,400 0%
    2003$2,291 +0%$52,420
    2002$2,290 -2.4%$52,420 -2.1%
    2001$2,345 +7.7%$53,520 +5%
    2000$2,177 $50,970
    Find assessor info on the county website

    Neighborhood: Wilkshire Hills

    Nearby schools

    GreatSchools rating
    Schools provided by the listing agent
    • District: Tuscarawas Valley LS - 7908

    Source: MLS Now. This data may not be complete. We recommend contacting the local school district to confirm school assignments for this home.

    Get a cash offer in 3 minutes
    Find out how much your home could sell for in as little as 3 minutes with a no-obligation cash offer.
    Estimated market value
    $403,900
    Get a cash offer in 3 minutes
    Find out how much your home could sell for in as little as 3 minutes with a no-obligation cash offer.
    Estimated market value
    $403,900