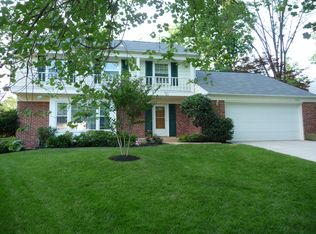
A rare opportunity to own this traditional move-in-ready home located in Potomac’s coveted Fox Hills neighborhood. Meticulously maintained and beautifully updated by its original owner, it offers spacious rooms with boutique touches throughout. A travertine foyer welcomes you into sunlit interiors, where expansive windows and warm oak floors create an inviting atmosphere across the main levels. The gracious living room and formal dining room are perfect for family gatherings and entertaining. The family room’s lime-washed wood-burning fireplace creates a cozy retreat. Step outside onto the slate patio ideal for al fresco dining and enjoy the expansive fenced backyard and the shade of a magnificent white oak tree. The kitchen features striking veined quartz countertops and stainless steel appliances. The bathrooms elevate everyday living with Porcelanosa tile, moire wallpaper and herringbone tile flooring. Upstairs, four generous bedrooms include a spacious primary suite. The finished lower level has a large recreation room plus a bonus room great for a home office. Attached to the house is a two car garage. The home is perfectly situated directly opposite a quiet cul de sac, near top-tier public schools: Winston Churchill High School and Cabin John Middle School. Nearby retail shopping, cafés, restaurants, parks, swim and tennis clubs. Experience this exceptional home, serene suburban living, elite schools and turnkey ease.
Sold for $1,240,000
Zillow last checked:
Listing updated:
Bought with:
Katie Dwyer, 0225233058
Compass
Erich Cabe, 581456
Compass
Source: Bright MLS,MLS#: MDMC2245756
Price history
| Date | Event | Price |
|---|---|---|
| 9/1/2026 | Sold | $1,240,000+9.7%$411/sqft |
Source:  Bright MLS #MDMC2245756 Report a problem Bright MLS #MDMC2245756 Report a problem | ||
| 7/31/2026 | Pending sale | $1,130,000$374/sqft |
Source: Bright MLS #MDMC2245756 Report a problem | ||
| 7/23/2026 | Listed for sale | $1,130,000$374/sqft |
Source: Bright MLS #MDMC2245756 Report a problem | ||
| 9/18/2018 | Listing removed | $3,800$1/sqft |
Source: RRS Property Management LLC Report a problem | ||
| 8/11/2018 | Price change | $3,800-9.5%$1/sqft |
Source: RE/MAX Realty Services #1001963120 Report a problem | ||
| 6/30/2018 | Listed for rent | $4,200$1/sqft |
Source: RE/MAX Realty Services #1001963120 Report a problem | ||
Nearby homes
Get a cash offer in 3 minutes
Find out how much your home could sell for in as little as 3 minutes with a no-obligation cash offer.
Estimated market value
$1,239,800
