Skip main navigation
Closed
  • $305,000

    11006 Oxford Ave, Chicago Ridge, IL 60415

    4beds
    1,094sqft
    Single Family Residence
    Built in 1956
    8,712 Square Feet Lot
    $306,100 Zestimate®
    $279/sqft
    $3,324 Estimated rent

    Home value

    $306,100

    $279,000 - $337,000

    $3,324/mo

    Zestimate® history
    Loading
    Loading...

    Owner options

    List your home for rent

    $3,324/mo

    Rent Zestimate®

    Find your next renter with Zillow Rental Manager. Plus, with online applications, you can quickly screen prospective tenants – for free.

    Learn more

    $3,324/mo

    Rent Zestimate®

    Refinance and save

    $2,169/mo

    Est. payment

    Refinancing to a lower rate could help reduce your monthly payments and save thousands over the life of the loan.

    See today's rates

    $2,169/mo

    Est. payment

    Explore your selling options

    Work with a Zillow partner agent

    Leverage their expertise and Zillow's premium Showcase listings to get your home seen by more buyers.

    Get started

    List with your own agent

    Get your home in front of millions of buyers by listing it on Zillow.

    Learn how to do it

    Sell it yourself

    Take full control of how buyers see your home on Zillow by listing For Sale by Owner (FSBO).

    List your home

    What's special

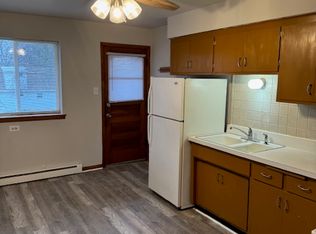
    Multiple Offers! Calling for Final and Best by Sunday 5-31 at 6:00pm. Welcome to this well-cared-for Cape Cod home located at 11006 Oxford Ave in Chicago Ridge, offering a rare opportunity to own a property that has been lovingly maintained by the same owner for over 60 years. This charming residence features 4 bedrooms and 2 full bathrooms blending classic character with thoughtful updates. Step inside to find a freshly updated interior, including new drywall and paint in the upper bedrooms and fresh paint throughout the lower level, creating a clean and inviting atmosphere. Major system and exterior improvements provide peace of mind. Home Updates! 2025:All New Vinyl siding gutters and downspouts, mesh gutter guards. 2019: Main roof replaced along with HWH. 2020: New Furnace, 2024: New A/C. Energy efficiency and comfort are enhanced with newer aluminum wrapped windows with a transferrable warranty throughout lower level along with a new windows on the upper level. 2021: Perma Seal waterproofing, new rock replaced and vapor barrier, home has been inspected every year. Beautiful original hardwood floors, large eat-in kitchen with main laundry room with plenty of storage. The home sits on a generous lot highlighted by a beautifully sized backyard perfect for outdoor entertaining, gardening, or relaxing in a private setting. The Cape Cod style offers timeless curb appeal, while the updates ensure move-in readiness for today's lifestyle. Conveniently located near schools, parks, shopping, and public transportation, including nearby bus routes and train access, this home offers excellent connectivity for commuters and everyday convenience. Whether you're a first-time buyer or looking to settle into a well-established neighborhood, this property combines long-term care, many upgrades, and an unbeatable location in the heart of Chicago Ridge.

    Zillow last checked:

    Listing updated:

    Listed by:

    Marie Fox 815-518-2300,

    Lori Bonarek Realty

    Bought with:

    Lisa Magidson

    North Clybourn Group, Inc.

    Source: MRED as distributed by MLS GRID,MLS#: 12651058MLS Logo

    Facts & features

    Interior

    Bedrooms & bathrooms
    • Bedrooms: 4
    • Bathrooms: 2
    • Full bathrooms: 2
    Rooms
    • Room types: No additional rooms
    Primary bedroom
    • Features: Flooring (Hardwood), Window Treatments (Aluminum Frames, Double Pane Windows, Insulated Windows, Screens)
    • Level: Main
    • Area: 132 Square Feet
    • Dimensions: 11X12
    Bedroom 2
    • Features: Flooring (Hardwood), Window Treatments (Aluminum Frames, Double Pane Windows, Insulated Windows, Screens)
    • Level: Main
    • Area: 121 Square Feet
    • Dimensions: 11X11
    Bedroom 3
    • Features: Flooring (Linoleum), Window Treatments (Aluminum Frames, Double Pane Windows, Insulated Windows, Screens)
    • Level: Second
    • Area: 208 Square Feet
    • Dimensions: 13X16
    Bedroom 4
    • Features: Flooring (Linoleum), Window Treatments (Aluminum Frames, Double Pane Windows, Insulated Windows, Screens)
    • Level: Second
    • Area: 210 Square Feet
    • Dimensions: 15X14
    Family room
    • Features: Flooring (Hardwood), Window Treatments (Aluminum Frames, Insulated Windows, Screens, Triple Pane Windows)
    • Level: Main
    • Area: 260 Square Feet
    • Dimensions: 20X13
    Kitchen
    • Features: Kitchen (Eating Area-Table Space), Flooring (Linoleum), Window Treatments (Aluminum Frames, Double Pane Windows, Insulated Windows, Screens, Storm Window(s))
    • Level: Main
    • Area: 187 Square Feet
    • Dimensions: 11X17
    Laundry
    • Features: Flooring (Linoleum), Window Treatments (Aluminum Frames, Double Pane Windows, Screens)
    • Level: Main
    • Area: 136 Square Feet
    • Dimensions: 8X17
    Heating
    • Natural Gas
    Cooling
    • Central Air
    Appliances
    • Included: Range, Dishwasher, Refrigerator, Washer, Dryer, Gas Cooktop, Gas Oven
    • Laundry: Main Level, Gas Dryer Hookup
    Features
    • 1st Floor Bedroom, 1st Floor Full Bath
    • Flooring: Hardwood
    • Doors: Storm Door(s)
    • Windows: Aluminum Frames, Double Pane Windows, Insulated Windows
    • Basement: None
    Interior area
    • Total structure area: 1,794
    • Total interior livable area: 1,094 sqft

    Property

    Parking
    • Total spaces: 2
    • Parking features: Asphalt, Garage Door Opener, Yes, Garage Owned, Detached, Garage
    • Garage spaces: 2
    • Has uncovered spaces: Yes
    Accessibility
    • Accessibility features: No Disability Access
    Features
    • Stories: 1.5
    Lot
    • Size: 8,712 Square Feet
    • Features: Mature Trees
    Details
    • Parcel number: 24173190090000
    • Special conditions: None

    Construction

    Type & style
    • Home type: SingleFamily
    • Property subtype: Single Family Residence
    Materials
    • Vinyl Siding
    • Foundation: Concrete Perimeter
    • Roof: Asphalt
    Condition
    • New construction: No
    • Year built: 1956

    Utilities & green energy

    • Electric: Circuit Breakers
    • Sewer: Public Sewer
    • Water: Lake Michigan, Public

    Community & HOA

    Community
    • Features: Park, Curbs, Sidewalks, Street Lights, Street Paved
    HOA
    • Services included: None
    Location
    • Region: Chicago Ridge

    Financial & listing details

    • Price per square foot: $279/sqft
    • Tax assessed value: $220,000
    • Annual tax amount: $5,200
    • Date on market: 5/30/2026
    • Listing terms: Conventional
    • Ownership: Fee Simple

    Price history

    DateEventPrice
    6/26/2026Sold$305,000+7.1%$279/sqft
    Source: MRED as distributed by MLS GRID #12651058 Report a problem
    6/26/2026Pending sale$284,900$260/sqft
    Source: MRED as distributed by MLS GRID #12651058 Report a problem
    6/1/2026Contingent$284,900$260/sqft
    Source: MRED as distributed by MLS GRID #12651058 Report a problem
    5/30/2026Listed for sale$284,900$260/sqft
    Source: MRED as distributed by MLS GRID #12651058 Report a problem

    Public tax history

    YearProperty taxesTax assessment
    2024$5,269 +1.3%$22,000
    2023$5,200 +40%$22,000 +40.7%
    2022$3,714 +344.6%$15,636
    2021$835 +8.7%$15,636
    2020$769 -14.2%$15,636 +5.9%
    2019$896 +5%$14,763
    2018$854 +1.6%$14,763
    2017$840 -53.5%$14,763 +15.6%
    2016$1,806 -3%$12,766
    2015$1,861 +4.3%$12,766
    2014$1,785 +7.4%$12,766 -16.8%
    2013$1,662 +9.1%$15,337
    2012$1,523 -2%$15,337
    2011$1,553 +22.1%$15,337 -23.1%
    2010$1,272 +2.6%$19,950
    2009$1,240 -4.9%$19,950 -5%
    2008$1,304 -9.3%$21,002 +18.8%
    2007$1,438 -1.2%$17,674
    2006$1,456 +1.4%$17,674
    2005$1,435 -11.8%$17,674 +32.7%
    2004$1,627 -35.7%$13,315
    2003$2,530 +51.9%$13,315
    2002$1,665 -5.4%$13,315 +13%
    2001$1,760 +4.7%$11,784
    2000$1,681 -3%$11,784
    1999$1,733 $11,784
    Find assessor info on the county website

    Neighborhood: 60415

    Nearby schools

    GreatSchools rating
    Schools provided by the listing agent
    • Elementary: Ridge Central Elementary School
    • Middle: Elden D Finley Junior High Schoo
    • High: H L Richards High School (Campus
    • District: 127.5

    Source: MRED as distributed by MLS GRID. This data may not be complete. We recommend contacting the local school district to confirm school assignments for this home.

    Get a cash offer in 3 minutes
    Find out how much your home could sell for in as little as 3 minutes with a no-obligation cash offer.
    Estimated market value
    $306,100
    Get a cash offer in 3 minutes
    Find out how much your home could sell for in as little as 3 minutes with a no-obligation cash offer.
    Estimated market value
    $306,100