Tucked away among mature trees in sought-after Kingsville, this beautifully updated, 4-bedroom, 3-bath home offers the privacy you've been looking for without sacrificing convenience. The renovated kitchen features quartz countertops and all-new appliances (2026), while new flooring throughout the home and beautifully updated bathrooms make it truly move-in ready. The spacious primary suite addition is the perfect place to unwind, complete with an electric fireplace and a private en suite featuring a soaking tub and separate shower. Two wood-burning fireplaces add warmth and character to the main living areas, and the attached two-car garage provides plenty of storage. Major updates include replacement windows and doors (2025) and HVAC (2015) and leased solar panels help keep monthly electric costs down. Relax on the back deck and enjoy the peaceful setting, all while being just minutes from I-95, Route 43, shopping, dining, and everyday conveniences.
For sale
$550,000
11006 Pfeffers Rd, Kingsville, MD 21087
4beds
2,480sqft
Single Family Residence
Built in 1987
1.29 Acres Lot
$546,000 Zestimate®
$222/sqft
$-- HOA
What's special
Electric fireplaceTwo wood-burning fireplacesRenovated kitchenBeautifully updatedBeautifully updated bathroomsAttached two-car garageBack deck
- 46 days
- 1,394
- 113
Likely to sell faster than
Zillow last checked:
Listing updated:
Listed by:
Chelsea Smith 443-974-5848,
LPT Realty, LLC 8773662213,
Listing Team: Vybe
Source: Bright MLS,MLS#: MDBC2172054
Facts & features
Interior
Bedrooms & bathrooms
- Bedrooms: 4
- Bathrooms: 3
- Full bathrooms: 3
- Main level bathrooms: 2
- Main level bedrooms: 3
Basement
- Area: 580
Heating
- Heat Pump, Electric
Cooling
- Central Air, Ceiling Fan(s), Electric
Appliances
- Included: Electric Water Heater
Features
- Dry Wall
- Flooring: Carpet, Ceramic Tile, Laminate, Luxury Vinyl
- Basement: Finished
- Number of fireplaces: 2
Interior area
- Total structure area: 2,480
- Total interior livable area: 2,480 sqft
- Finished area above ground: 1,900
- Finished area below ground: 580
Property
Parking
- Total spaces: 2
- Parking features: Storage, Basement, Garage Faces Side, Garage Door Opener, Inside Entrance, Attached, Driveway
- Attached garage spaces: 2
- Has uncovered spaces: Yes
Accessibility
- Accessibility features: Other
Features
- Levels: Split Foyer,Two
- Stories: 2
- Pool features: None
Lot
- Size: 1.29 Acres
Details
- Additional structures: Above Grade, Below Grade
- Parcel number: 04111700001518
- Zoning: RESIDENTIAL
- Special conditions: Standard
Construction
Type & style
- Home type: SingleFamily
- Property subtype: Single Family Residence
Materials
- Brick Front, Vinyl Siding
- Foundation: Block
- Roof: Architectural Shingle
Condition
- Excellent
- New construction: No
- Year built: 1987
Utilities & green energy
- Electric: 200+ Amp Service
- Sewer: On Site Septic
- Water: Well
Community & HOA
Community
- Subdivision: Kingsville
HOA
- Has HOA: No
Location
- Region: Kingsville
Financial & listing details
- Price per square foot: $222/sqft
- Tax assessed value: $450,400
- Annual tax amount: $5,111
- Date on market: 8/7/2026
- Listing agreement: Exclusive Right To Sell
- Listing terms: Cash,Conventional,FHA,VA Loan
- Ownership: Fee Simple
Estimated market value
$546,000
$519,000 - $573,000
$3,510/mo
Price history
| Date | Event | Price |
|---|---|---|
| 8/7/2026 | Listed for sale | $550,000+2650%$222/sqft |
Source:  Bright MLS #MDBC2172054 Report a problem Bright MLS #MDBC2172054 Report a problem | ||
| 4/4/2006 | Sold | $20,000$8/sqft |
Source: Public Record Report a problem | ||
Public tax history
| Year | Property taxes | Tax assessment |
|---|---|---|
| 2025 | $4,868 +2.2% | $421,733 +7.3% |
| 2024 | $4,764 +7.9% | $393,067 +7.9% |
| 2023 | $4,417 +1.4% | $364,400 |
| 2022 | $4,354 +1.4% | $364,400 +2.9% |
| 2021 | $4,292 +1.5% | $354,133 +1.5% |
| 2020 | $4,230 +0.8% | $349,000 |
| 2019 | $4,195 +0.8% | $349,000 +1.7% |
| 2018 | $4,160 +0.9% | $343,200 +0.9% |
| 2017 | $4,124 +4.6% | $340,300 +3.7% |
| 2016 | $3,942 | $328,067 +3.9% |
| 2015 | $3,942 | $315,833 +4% |
| 2014 | $3,942 | $303,600 |
| 2013 | -- | $303,600 |
| 2012 | -- | $303,600 -16.1% |
| 2011 | -- | $361,900 +1.9% |
| 2010 | -- | $355,292 +1.9% |
| 2009 | -- | $348,596 +2% |
| 2008 | -- | $341,900 +12.7% |
| 2007 | -- | $303,280 +14.6% |
| 2006 | -- | $264,660 +17.1% |
| 2005 | -- | $226,040 +4.5% |
| 2004 | -- | $216,266 +4.7% |
| 2003 | -- | $206,493 +5% |
| 2002 | -- | $196,720 +0.1% |
| 2001 | -- | $196,500 |
Find assessor info on the county website
Monthly payment
Est. payment
Payment breakdown
Explore the cost of this home by adjusting the details. Changes won't be saved.Climate risks
Neighborhood: 21087
Nearby schools
Schools provided by the listing agent
- District: Baltimore County Public Schools
Source: Bright MLS. This data may not be complete. We recommend contacting the local school district to confirm school assignments for this home.
Similar homes
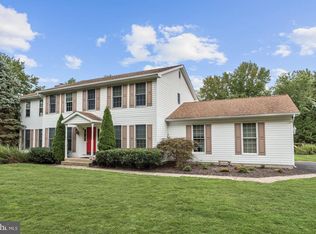
- $650,0003 bd3 ba2.9k sqft12700 Harford Rd, Fork, MD 21051For Sale

 MLS ID #MDBC2176532, Veronica Sniscak, Compass. Bright MLS
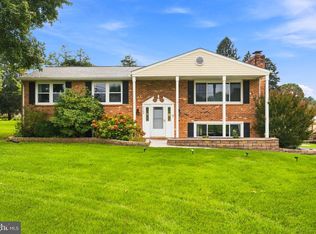
 - $515,0004 bd3 ba2k sqft2406 Putnam Rd, Forest Hill, MD 21050For Sale
 MLS ID #MDHR2058150, Aidan Jones, Northrop Realty. Bright MLS
 - $515,0005 bd3 ba1.9k sqft2300 Carrs Mill Rd, Fallston, MD 21047For Sale
 MLS ID #MDHR2059570, Deanna Marshall, Cummings & Co. Realtors. Bright MLS
 - $575,0005 bd3 ba2.3k sqft3809 Sweet Air Rd, Phoenix, MD 21131For Sale
 MLS ID #MDBC2173434, Aphy Liebno, Long & Foster Real Estate, Inc.. Bright MLS
 - $549,5005 bd2 ba2.3k sqft336 Catherine St, Bel Air, MD 21014For SaleMLS ID #MDHR2056824, Greg Chamish, Black Dog Realty, LLC. Bright MLS
- $425,0004 bd4 ba2.3k sqft1704 Philadelphia Rd, Joppa, MD 21085For SaleMLS ID #MDHR2056106, Laura Snyder, American Premier Realty, LLC. Bright MLS
- $559,5003 bd2 ba2.3k sqft12613 Walnut Valley Ct, Worton, MD 21678For SaleMLS ID #MDKE2006990, Murphy ONeill, Coldwell Banker Chesapeake Real Estate Company. Bright MLS
- $499,5004 bd3 ba1.8k sqft600 E Macphail Rd, Bel Air, MD 21014For SaleMLS ID #MDHR2059414, Emily McGann, Compass. Bright MLS
- $499,9004 bd3 ba2.5k sqft5728 Clover Rd, Baltimore, MD 21215For SaleMLS ID #MDBA2232168, Jamie Koehler, Cummings & Co. Realtors. Bright MLS
- $370,0003 bd2 ba1.8k sqft603 Monterey Ct, Joppa, MD 21085For SaleMLS ID #MDHR2058686, Robert Munson, Advance Realty, Inc.. Bright MLS
- $599,0005 bd3 ba2.8k sqft261 Wakely Ter, Bel Air, MD 21014For SaleMLS ID #MDHR2058424, Sam Bruck, Northrop Realty. Bright MLS
- $450,0004 bd3 ba1.8k sqft3513 Parkfalls Dr, Baltimore, MD 21236For SaleMLS ID #MDBC2174194, Diane Maguire, Long & Foster Real Estate, Inc.. Bright MLS
- $449,9003 bd2 ba1.7k sqft9817 Gunforge Rd, Perry Hall, MD 21128For SaleMLS ID #MDBC2172288, Bethanie Fincato, Cummings & Co. Realtors. Bright MLS
- $600,0003 bd3 ba2.1k sqft320 Melancthon Ave, Lutherville Timonium, MD 21093For SaleMLS ID #MDBC2174576, Brad Cox, Long & Foster Real Estate, Inc.. Bright MLS
- $624,0004 bd3 ba2.5k sqft1 Jacobo Ln, Baltimore, MD 21286For SaleMLS ID #MDBC2168018, Joe French, Realty Directions. Bright MLS
- $525,0004 bd2 ba1.9k sqft1600 Dennis Ave, Baltimore, MD 21204For SaleMLS ID #MDBC2174042, Mary Fitzgerald, Cummings & Co. Realtors. Bright MLS
- $634,9005 bd4 ba2.9k sqft7 McGregor Way, Bel Air, MD 21014For SaleMLS ID #MDHR2059250, Kathleen Marsden, RE/MAX Distinctive Real Estate, Inc.. Bright MLS
- $550,0003 bd3 ba2k sqft1620 Alston Rd, Baltimore, MD 21204For SaleMLS ID #MDBC2166472, Kim Barton, Keller Williams Legacy. Bright MLS
- $509,0004 bd3 ba2.3k sqft709 Paul Dr, Aberdeen, MD 21001For SaleMLS ID #MDHR2058846, Vladimir Falko, Samson Properties. Bright MLS
- $600,0005 bd3 ba3.3k sqft2516 Baublitz Rd, Reisterstown, MD 21136For SaleMLS ID #MDBC2174228, Bob Lucido, Keller Williams Lucido Agency. Bright MLS
