Skip main navigation
Sold for $457,500
  • $457,500

    11006 S 187th St, Omaha, NE 68136

    3beds
    3baths
    2,479sqft
    Villa/Patio Home
    Built in 2023
    7,797.24 Square Feet Lot
    $473,400 Zestimate®
    $185/sqft
    $3,385 Estimated rent

    Home value

    $473,400

    $445,000 - $502,000

    $3,385/mo

    Zestimate® history
    Loading
    Loading...

    Owner options

    List your home for rent

    $3,385/mo

    Rent Zestimate®

    Find your next renter with Zillow Rental Manager. Plus, with online applications, you can quickly screen prospective tenants – for free.

    Learn more

    $3,385/mo

    Rent Zestimate®

    Refinance and save

    $3,489/mo

    Est. payment

    Refinancing to a lower rate could help reduce your monthly payments and save thousands over the life of the loan.

    See today's rates

    $3,489/mo

    Est. payment

    Explore your selling options

    Work with a Zillow partner agent

    Leverage their expertise and Zillow's premium Showcase listings to get your home seen by more buyers.

    Get started

    List with your own agent

    Get your home in front of millions of buyers by listing it on Zillow.

    Learn how to do it

    Sell it yourself

    Take full control of how buyers see your home on Zillow by listing For Sale by Owner (FSBO).

    List your home

    What's special

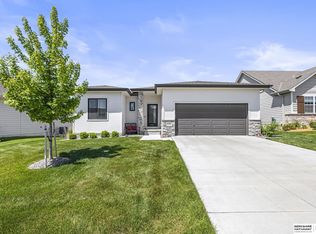
    Discover the Sienna Craftsman by Pine Crest Homes, a ranch-style residence that beautifully blends timeless design with modern amenities. This exquisite home features a spacious and inviting main floor with an elegant gas fireplace, perfect for cozy gatherings and creating a warm ambiance. The Sienna Craftsman boasts a finished walkout basement, offering additional living space that includes a stylish wet bar, ideal for entertaining guests or enjoying casual family nights. The thoughtful layout and high-quality finishes throughout make this home a perfect blend of functionality and sophistication. Experience the charm and comfort of the Sienna Craftsman by Pine Crest Homes, where every detail is meticulously crafted to enhance your lifestyle.

    Zillow last checked:

    Listing updated:

    Listed by:

    Jennifer Torczon 402-881-1834,

    BHHS Ambassador Real Estate,

    Gabby Woods 531-205-8826,

    BHHS Ambassador Real Estate

    Bought with:

    Andrew Woods, 20140088

    BHHS Ambassador Real Estate

    Source: GPRMLS,MLS#: 22413968MLS Logo

    Facts & features

    Interior

    Bedrooms & bathrooms
    • Bedrooms: 3
    • Bathrooms: 3
    Primary bedroom
    • Level: Main
    Basement
    • Area: 1322
    Heating
    • Natural Gas, Forced Air
    Cooling
    • Central Air
    Features
    • Basement: Walk-Out Access
    • Number of fireplaces: 1
    Interior area
    • Total structure area: 2,479
    • Total interior livable area: 2,479 sqft
    • Finished area above ground: 1,473
    • Finished area below ground: 1,006

    Property

    Parking
    • Total spaces: 2
    • Parking features: Attached
    • Attached garage spaces: 2
    Features
    • Patio & porch: Patio, Covered Patio
    • Exterior features: Sprinkler System
    • Fencing: None
    Lot
    • Size: 7,797 sqft
    • Dimensions: 7800 x 1
    • Features: Up to 1/4 Acre.
    Details
    • Parcel number: 011597753

    Construction

    Type & style
    • Home type: SingleFamily
    • Architectural style: Ranch
    • Property subtype: Villa/Patio Home
    Materials
    • Foundation: Concrete Perimeter
    Condition
    • New Construction
    • New construction: Yes
    • Year built: 2023
    Details
    • Builder name: Pine Crest Homes LLC

    Utilities & green energy

    • Sewer: Public Sewer
    • Water: Public

    Community & neighborhood

    Location
    • Region: Omaha
    • Subdivision: Aspen Creek

    HOA & financial

    HOA
    • Has HOA: Yes
    • HOA fee: $375 quarterly

    Other

    Other facts
    • Listing terms: VA Loan,FHA,Conventional,Cash
    • Ownership: Fee Simple

    Price history

    DateEventPrice
    11/21/2024Sold$457,500-2.4%$185/sqft
    Source: GPRMLS #22413968 Report a problem
    10/17/2024Pending sale$468,770$189/sqft
    Source: GPRMLS #22413968 Report a problem
    6/6/2024Listed for sale$468,770$189/sqft
    Source: GPRMLS #22413968 Report a problem
    5/22/2024Listing removed$468,770$189/sqft
    Source: BHHS broker feed #22400064 Report a problem
    1/2/2024Listed for sale$468,770$189/sqft
    Source: GPRMLS #22400064 Report a problem
    12/30/2023Listing removed$468,770$189/sqft
    Source: GPRMLS #22229521 Report a problem
    2/2/2023Price change$468,770+1.7%$189/sqft
    Source: GPRMLS #22229521 Report a problem
    11/23/2022Price change$460,770+1.5%$186/sqft
    Source: GPRMLS #22214902 Report a problem
    6/24/2022Listed for sale$453,770$183/sqft
    Source: GPRMLS #22214902 Report a problem

    Public tax history

    YearProperty taxesTax assessment
    2025$9,056 -4.4%$428,089 +11.8%
    2024$9,478 +93.8%$382,968 +10.4%
    2023$4,890 +80.4%$346,894 +251.8%
    2022$2,712 +142.3%$98,608
    2021$1,119 +5.2%$98,608 +150.4%
    2020$1,064 +0.7%$39,375
    2019$1,057 +5%$39,375 +5%
    2018$1,006 +27.3%$37,500 +27.6%
    2017$790 +70.9%$29,400 +70.3%
    2016$462 $17,267

    Find assessor info on the county website

    Neighborhood: 68136

    Nearby schools

    GreatSchools rating
    Schools provided by the listing agent
    • Elementary: Aspen Creek
    • Middle: Aspen Creek
    • High: Gretna
    • District: Gretna

    Source: GPRMLS. This data may not be complete. We recommend contacting the local school district to confirm school assignments for this home.

    Get pre-qualified for a loan
    At Zillow Home Loans, we can pre-qualify you in as little as 5 minutes with no impact to your credit score.

    An equal housing lender. NMLS #10287.

    Sell for more on Zillow
    Get a Zillow Showcase℠ listing at no additional cost and you could sell for .
    $473,400
    2% more
    +$9,468
    With Zillow Showcase(estimated)
    $482,868