Skip main navigation
Sold for $605,500
  • $605,500

    11006 S Kennedy St, Jenks, OK 74037

    4beds
    3,298sqft
    Single Family Residence
    Built in 2017
    0.39 Acres Lot
    $616,600 Zestimate®
    $184/sqft
    $3,626 Estimated rent

    Home value

    $616,600

    $573,000 - $660,000

    $3,626/mo

    Zestimate® history
    Loading
    Loading...

    Owner options

    List your home for rent

    $3,626/mo

    Rent Zestimate®

    Find your next renter with Zillow Rental Manager. Plus, with online applications, you can quickly screen prospective tenants – for free.

    Learn more

    $3,626/mo

    Rent Zestimate®

    Refinance and save

    $5,341/mo

    Est. payment

    Refinancing to a lower rate could help reduce your monthly payments and save thousands over the life of the loan.

    See today's rates

    $5,341/mo

    Est. payment

    Explore your selling options

    Work with a Zillow partner agent

    Leverage their expertise and Zillow's premium Showcase listings to get your home seen by more buyers.

    Get started

    List with your own agent

    Get your home in front of millions of buyers by listing it on Zillow.

    Learn how to do it

    Sell it yourself

    Take full control of how buyers see your home on Zillow by listing For Sale by Owner (FSBO).

    List your home

    What's special

    Beautifully landscaped flower gardensOpen-concept layoutAmple storageGenerously sized lotHand-scraped hardwood floorsTravertine tileStunning exotic granite countertops
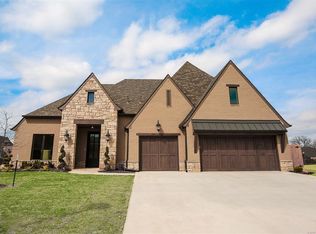
    Welcome to this move-in ready 2017 executive home located in the highly sought-after Country Hollow neighborhood—an exclusive 17-home community within the award-winning Jenks School District. This thoughtfully designed home offers 4 bedrooms, 3 full baths, 1 half bath and a dedicated office. You’ll find 2 bedrooms and the office on the main floor, with 2 additional bedrooms and a spacious game room upstairs—perfect for entertaining or relaxing plus a safe room in the garage for added piece of mind. The open-concept layout seamlessly connects the kitchen, living, and dining areas, all featuring hand-scraped hardwood floors, travertine tile, and stunning exotic granite countertops, new exterior paint. Energy efficiency was top of mind in this build, with a 16 SEER AC, efficient furnace, spray foam insulation on exterior walls, blown-in attic insulation, and Low-E windows throughout. Step outside to a generously sized lot featuring two beautifully landscaped flower gardens bursting with cutting flowers. There’s still plenty of space to add a pool or create your own backyard retreat. The 3-car garage includes ample storage, plus extra floored attic space with thermo foil decking. Enjoy the peaceful, private setting with a fully stocked, catch-and-release pond exclusive to the neighborhood. The backyard fence backs up to a walking trail, so you’ll never have a direct neighbor behind you. Conveniently located with quick access to Highway 75, you’re just 10 minutes from downtown Tulsa and minutes from Tulsa Hills shopping and dining. This home offers the perfect blend of luxury, comfort, and convenience—don’t miss your chance to make it yours!

    Zillow last checked:

    Listing updated:

    Listed by:

    Janelle Nicolay 918-550-3526,

    Coldwell Banker Select

    Bought with:

    Janelle Nicolay, 183996

    Coldwell Banker Select

    Source: MLS Technology, Inc.,MLS#: 2523979MLS LogoOriginating MLS: MLS Technology

    Facts & features

    Interior

    Bedrooms & bathrooms
    • Bedrooms: 4
    • Bathrooms: 4
    • Full bathrooms: 3
    • 1/2 bathrooms: 1
    Primary bedroom
    • Description: Master Bedroom,Private Bath,Walk-in Closet
    • Level: First
    Bedroom
    • Description: Bedroom,Private Bath,Walk-in Closet
    • Level: First
    Bedroom
    • Description: Bedroom,Pullman Bath,Walk-in Closet
    • Level: Second
    Bedroom
    • Description: Bedroom,Pullman Bath,Walk-in Closet
    • Level: Second
    Primary bathroom
    • Description: Master Bath,Bathtub,Double Sink,Full Bath,Separate Shower
    • Level: First
    Bathroom
    • Description: Hall Bath,Half Bath
    • Level: First
    Game room
    • Description: Game/Rec Room,Closet
    • Level: Second
    Kitchen
    • Description: Kitchen,Breakfast Nook,Eat-In,Island,Pantry
    • Level: First
    Living room
    • Description: Living Room,Fireplace,Great Room
    • Level: First
    Office
    • Description: Office,Closet
    • Level: First
    Utility room
    • Description: Utility Room,Inside,Separate
    • Level: First
    Heating
    • Gas, Multiple Heating Units
    Cooling
    • Central Air, 2 Units
    Appliances
    • Included: Double Oven, Dishwasher, Disposal, Gas Water Heater, Microwave, Oven, Range, Wine Refrigerator
    • Laundry: Washer Hookup, Electric Dryer Hookup, Gas Dryer Hookup
    Features
    • Granite Counters, High Ceilings, Other, Pullman Bath, Ceiling Fan(s), Electric Oven Connection, Gas Range Connection, Programmable Thermostat
    • Flooring: Carpet, Other, Tile, Wood
    • Doors: Insulated Doors
    • Windows: Vinyl, Insulated Windows
    • Basement: None
    • Number of fireplaces: 1
    Interior area
    • Total structure area: 3,298
    • Total interior livable area: 3,298 sqft

    Property

    Parking
    • Total spaces: 3
    • Parking features: Attached, Garage, Shelves
    • Attached garage spaces: 3
    Features
    • Levels: Two
    • Stories: 2
    • Patio & porch: Covered, Deck, Patio
    • Exterior features: Concrete Driveway, Sprinkler/Irrigation, Landscaping, Other, Rain Gutters
    • Pool features: None
    • Fencing: Full,Privacy
    Lot
    • Size: 0.39 Acres
    • Features: Mature Trees, Other
    Details
    • Additional structures: Storage
    • Parcel number: 60549822756880

    Construction

    Type & style
    • Home type: SingleFamily
    • Property subtype: Single Family Residence
    Materials
    • Brick, Wood Siding, Wood Frame
    • Foundation: Slab
    • Roof: Asphalt,Fiberglass
    Condition
    • Year built: 2017

    Utilities & green energy

    • Sewer: Public Sewer
    • Water: Public
    • Utilities for property: Electricity Available, Natural Gas Available, Water Available
    Green energy
    • Energy efficient items: Doors, Insulation, Windows

    Community & neighborhood

    Security
    • Security features: Safe Room Interior, Security System Leased, Smoke Detector(s)
    Community
    • Community features: Gutter(s), Sidewalks
    Location
    • Region: Jenks
    • Subdivision: Country Hollow

    HOA & financial

    HOA
    • Has HOA: Yes
    • HOA fee: $1,550 annually
    • Amenities included: Other, Trail(s)

    Other

    Other facts
    • Listing terms: Conventional,Other,VA Loan

    Price history

    DateEventPrice
    7/14/2025Sold$605,500-3.1%$184/sqft
    Source: MLS Technology, Inc. #2523979 Report a problem
    6/16/2025Pending sale$625,000$190/sqft
    Source: MLS Technology, Inc. #2523979 Report a problem
    6/14/2025Listed for sale$625,000+39.2%$190/sqft
    Source: MLS Technology, Inc. #2523979 Report a problem
    3/9/2018Sold$449,000$136/sqft
    Source: MLS Technology, Inc. #1746501 Report a problem

    Public tax history

    YearProperty taxesTax assessment
    2025$6,645 +2.2%$52,970 +3.1%
    2024$6,504 +2.4%$51,398 +3.1%
    2023$6,350 +2.1%$49,872 +3.1%
    2022$6,221 -1.3%$48,390 -2%
    2021$6,301 +2.3%$49,390
    2020$6,162 -0.7%$49,390
    2019$6,205 0%$49,390 +113.8%
    2018$6,205 +108.1%$23,100 +173.5%
    2017$2,982 +171.3%$8,447
    2016$1,099 $8,447

    Find assessor info on the county website

    Neighborhood: 74037

    Nearby schools

    GreatSchools rating
    Schools provided by the listing agent
    • Elementary: West
    • High: Jenks
    • District: Jenks - Sch Dist (5)

    Source: MLS Technology, Inc.. This data may not be complete. We recommend contacting the local school district to confirm school assignments for this home.

    Get pre-qualified for a loan
    At Zillow Home Loans, we can pre-qualify you in as little as 5 minutes with no impact to your credit score.

    An equal housing lender. NMLS #10287.

    Sell for more on Zillow
    Get a Zillow Showcase℠ listing at no additional cost and you could sell for .
    $616,600
    2% more
    +$12,332
    With Zillow Showcase(estimated)
    $628,932