Skip main navigation
For sale
  • $449,500

    11006 SW Pacini Way, Port St Lucie, FL 34987

    3beds
    1,887sqft
    : 
    Loading
    Get pre-qualified
    Single Family Residence
    Built in 2021
    6,708 Square Feet Lot
    $435,100 Zestimate®
    $238/sqft
    $105/mo HOA

    What's special

    Lakefront viewUpgraded carpetPrivacy wallLarge granite island kitchenSpacious open floorplanDrain roof guttersUpgraded plank flooring
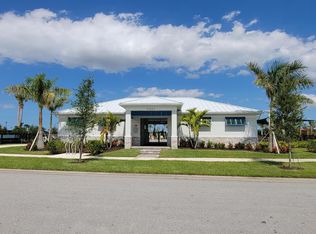
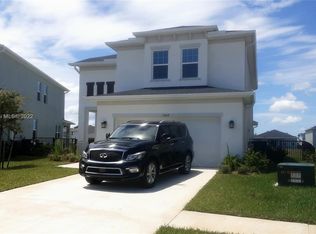
    Outstanding lakefront view with privacy wall and gas firepit for evening ambience. Oversized extended paver patio. Spacious open floorplan with large granite island kitchen and stainless steel appliances. Upgraded cabinets and hardware throughout. Granite bathroom vanities. Upgraded tiles and frameless shower door in primary bedroom. Upgraded plank flooring and upgraded carpet. Faux cordless blinds on all windows. Upgrade of hurricane impact glass throughout (many other homes in the area don't have it). 3 Bedrooms, 2.5 baths plus upstairs loft and 2nd floor laundry room. Finished 2 car garage/mancave. Large Fully fenced back yard. Extensive privacy landscaping on premium homesite. Drain roof gutters. Low HOA of $105.41/month which includes basic Bluestream internet.
    41 days
    |
    135
    |
    12
    |

    Zillow last checked:

    Listing updated:

    Listed by:

    John Berns 561-401-7664,

    FSBI Realty.Com,

    Miriam Speakman 561-310-5615,

    FSBI Realty.Com

    Source: BeachesMLS,MLS#: B26036313MLS LogoOriginating MLS: BeachesMLS

    Loading...

      Facts & features

      Interior

      Bedrooms & bathrooms
      • Bedrooms: 3
      • Bathrooms: 2
      • Full bathrooms: 2
      • Main level bathrooms: 1
      Heating
      • Central, Electric
      Cooling
      • Central Air, Electric
      Appliances
      • Included: Dryer, Dishwasher, Microwave, Range, Refrigerator, Washer
      • Laundry: Laundry Room, Upper Level
      Features
      • Breakfast Bar, Dual Sinks, Family/Dining Room, High Ceilings, Kitchen Island, Pantry, Separate Shower, Upper Level Primary, Walk-In Closet(s)
      • Flooring: Carpet, Ceramic Tile
      • Windows: Blinds
      • Has fireplace: No
      Interior area
      • Total structure area: 2,488
      • Total interior livable area: 1,887 sqft
      Video & virtual tour

      Property

      Parking
      • Total spaces: 2
      • Parking features: Attached, Garage
      • Attached garage spaces: 2
      Accessibility
      • Accessibility features: None
      Features
      • Levels: Two
      • Stories: 2
      • Patio & porch: Covered, Patio
      • Exterior features: Outdoor Living Area
      • Pool features: Association
      • Fencing: Back Yard,Fenced
      • Has view: Yes
      • View description: Lake, Water
      • Has water view: Yes
      • Water view: Lake,Water
      • Waterfront features: None
      Lot
      • Size: 6,708 Square Feet
      • Features: Landscaped, Sprinklers Automatic, < 1/4 Acre
      Details
      • Parcel number: 333380300880007
      • Zoning: Planned Un
      • Special conditions: Standard

      Construction

      Type & style
      • Home type: SingleFamily
      • Architectural style: Contemporary
      • Property subtype: Single Family Residence
      Materials
      • Block, Stucco
      • Roof: Shingle
      Condition
      • Resale
      • New construction: No
      • Year built: 2021

      Utilities & green energy

      • Sewer: Public Sewer
      • Water: Public
      • Utilities for property: Cable Available, Electricity Connected, Sewer Connected, Underground Utilities, Water Connected

      Community & HOA

      Community
      • Features: Home Owners Association
      • Subdivision: VERANO SOUTH - POD C - PLAT NO. 2
      HOA
      • Has HOA: Yes
      • Amenities included: Clubhouse, Pool
      • Services included: Common Areas, Cable TV
      • HOA fee: $105 monthly
      • HOA name: First Service Residential
      • HOA phone: 772-236-2502
      Location
      • Region: Port Saint Lucie

      Financial & listing details

      • Price per square foot: $238/sqft
      • Tax assessed value: $334,706
      • Annual tax amount: $9,368
      • Date on market: 6/3/2026
      • Cumulative days on market: 41 days
      • Listing terms: Cash,Conventional,FHA,VA Loan
      • Electric utility on property: Yes

        Estimated market value

        $435,100

        $413,000 - $457,000

        $2,821/mo

        Price history

        DateEventPrice
        6/3/2026Listed for sale$449,500+40.5%$238/sqft
        Source: BeachesMLS #B26036313 Report a problem
        4/1/2021Sold$320,000$170/sqft
        Source: Public Record Report a problem

        Public tax history

        YearProperty taxesTax assessment
        2025$9,368 +2.3%$334,706 +2.9%
        2024$9,157 +1.4%$325,274 +3%
        2023$9,031 -3%$315,800 -5.1%
        2022$9,306 +164.5%$332,600 +892.8%
        2021$3,519 +23%$33,500 +74.5%
        2020$2,861 $19,200
        Find assessor info on the county website

        Monthly payment

        Est. payment

        Payment breakdown

        Explore the cost of this home by adjusting the details. Changes won't be saved.
        All calculations are estimates and provided by Zillow, Inc. for informational purposes only. Actual amounts may vary.
        HOA fees may include property taxes on listings classified as Co-Ops. Contact the listing agent and/or owner for fee details.
        Mortgage interest rates are dependent on a number of factors, including credit score, down payment, and repayment length. Interest rate data provided by Zillow Group Marketplace, Inc. as of 1/1/1970 from various mortgage lenders with which we have lead or other similar arrangements; the Estimated Payment is an average of those rates.
        See how much you could borrow to make a competitive offer.

        Climate risks

        Neighborhood: Verano

        Getting around

        0 / 100
        Car-Dependent
        49 / 100
        Somewhat Bikeable

        Nearby schools

        GreatSchools rating

        A local agent can set up tours, give advice and negotiate with sellers.

        Browse local experts

        Similar homes