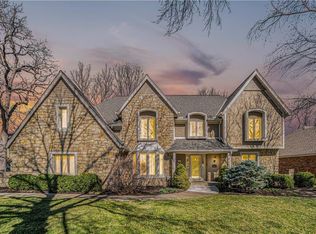
Discover the epitome of spacious Johnson County living in Nottingham Forest! This stunning 1.5-story all brick home boasts 4 bedrooms and over 6,000 sq ft of incredible living space! Bring your own design ideas to turn this one into your dream home!
Step inside to a grand open floor plan with a dramatic curved staircase, vaulted ceilings, and a cozy stone fireplace at the heart of the home. The kitchen features a large island and flows seamlessly into a bright sunroom, that can dual purpose as a stunning formal dining room! The main level includes a beautiful sitting room, an office, a large vaulted great room, main floor laundry, and two bedrooms, highlighted by an oversized primary suite. Upstairs you’ll find bedrooms 3 and 4, an additional bathroom, and bonus walk-in attic access for a possible future finish or storage. The fully finished walkout lower level has been recently refinished and features new carpet throughout and is flooded with natural light throughout. Offering a huge recreation room, family room with a second fireplace, gaming room, a unique studio, exercise room, and plenty of storage.
Outside, enjoy a large fenced backyard with mature trees, sprinkler system, multi-level deck, and fire pit. The ideal spot for barbecues or relaxing evenings. Located in the award-winning Blue Valley School District, this home is also conveniently located in the heart of Overland Park with excellent access to highways, shopping, and Indian Creek trails! Community amenities include a large pool, tennis courts, and playground, along with trash and recycling service.
Please note that this home will be sold in its present condition and all pre-listing inspections have been completed and are available upon request. Don’t miss out on this rare opportunity to make this one-of-a-kind home yours!
Sold
Price Unknown
11006 W 120th St, Overland Park, KS 66213
4beds
6,098sqft
Single Family Residence
Built in 1979
0.38 Acres Lot
$682,400 Zestimate®
$--/sqft
$5,279 Estimated rent
Home value
$682,400
$635,000 - $730,000
$5,279/mo
Zestimate® history
Owner options
List your home for rent
$5,279/mo
Rent Zestimate®
Find your next renter with Zillow Rental Manager. Plus, with online applications, you can quickly screen prospective tenants – for free.
$5,279/mo
Rent Zestimate®
Refinance and save
$1,100/mo
Est. payment
Refinancing to a lower rate could help reduce your monthly payments and save thousands over the life of the loan.
$1,100/mo
Est. payment
Explore your selling options
Work with a Zillow partner agent
Leverage their expertise and Zillow's premium Showcase listings to get your home seen by more buyers.
Get startedList with your own agent
Get your home in front of millions of buyers by listing it on Zillow.
Learn how to do itSell it yourself
Take full control of how buyers see your home on Zillow by listing For Sale by Owner (FSBO).
List your homeWhat's special
Zillow last checked:
Listing updated:
Listed by:
Chris Rowe 913-333-7827,
Cedar Creek Realty LLC
Bought with:
Kenneth Johnson, 00247078
RE/MAX State Line
Source: Heartland MLS as distributed by MLS GRID,MLS#: 2596474
Facts & features
Interior
Bedrooms & bathrooms
- Bedrooms: 4
- Bathrooms: 5
- Full bathrooms: 3
- 1/2 bathrooms: 2
Primary bedroom
- Level: Main
Bedroom 1
- Level: Main
Bedroom 2
- Level: Upper
Bedroom 3
- Level: Upper
Primary bathroom
- Level: Main
Bathroom 1
- Level: Upper
Bathroom 2
- Level: Lower
Dining room
- Level: Main
Exercise room
- Level: Lower
Great room
- Level: Main
Half bath
- Level: Main
Kitchen
- Level: Main
Laundry
- Level: Main
Office
- Level: Main
Recreation room
- Level: Lower
Sitting room
- Level: Main
Heating
- Natural Gas, Zoned
Cooling
- Electric, Zoned
Appliances
- Included: Cooktop, Dishwasher, Disposal, Double Oven, Humidifier, Microwave, Refrigerator
- Laundry: Main Level, Off The Kitchen
Features
- Kitchen Island, Pantry, Stained Cabinets, Vaulted Ceiling(s), Walk-In Closet(s), Wet Bar
- Flooring: Carpet, Tile, Wood
- Doors: Storm Door(s)
- Basement: Finished,Radon Mitigation System,Walk-Out Access
- Number of fireplaces: 2
- Fireplace features: Gas Starter, Great Room, Recreation Room
Interior area
- Total structure area: 6,098
- Total interior livable area: 6,098 sqft
- Finished area above ground: 3,630
- Finished area below ground: 2,468
Property
Parking
- Total spaces: 2
- Parking features: Attached, Garage Door Opener, Garage Faces Front
- Attached garage spaces: 2
Features
- Patio & porch: Deck, Patio
- Fencing: Wood
Lot
- Size: 0.38 Acres
Details
- Parcel number: NP54300011 0006
- Other equipment: Back Flow Device
Construction
Type & style
- Home type: SingleFamily
- Architectural style: Traditional
- Property subtype: Single Family Residence
Materials
- Brick
- Roof: Composition
Condition
- Year built: 1979
Utilities & green energy
- Sewer: Public Sewer
- Water: Public
Community & HOA
Community
- Subdivision: Nottingham Forest
HOA
- Has HOA: Yes
- Amenities included: Play Area, Pool, Tennis Court(s)
- Services included: Curbside Recycle, Management, Trash
- HOA fee: $1,100 annually
- HOA name: Community Area Management
Location
- Region: Overland Park
Financial & listing details
- Tax assessed value: $728,900
- Annual tax amount: $8,625
- Date on market: 1/23/2026
- Listing terms: Cash,Conventional,VA Loan
- Exclusions: Seller To Make No Repairs
- Ownership: Estate/Trust
- Road surface type: Paved
Price history
| Date | Event | Price |
|---|---|---|
| 3/4/2026 | Sold | -- |
Source:  Heartland MLS as distributed by MLS GRID #2596474 Report a problem Heartland MLS as distributed by MLS GRID #2596474 Report a problem | ||
| 2/20/2026 | Contingent | $695,000$114/sqft |
Source: Heartland MLS as distributed by MLS GRID #2596474 Report a problem | ||
| 2/4/2026 | Pending sale | $695,000$114/sqft |
Source: Heartland MLS as distributed by MLS GRID #2596474 Report a problem | ||
| 1/23/2026 | Listed for sale | $695,000+73.8%$114/sqft |
Source: Heartland MLS as distributed by MLS GRID #2596474 Report a problem | ||
| 10/9/2013 | Sold | -- |
Source: Heartland MLS as distributed by MLS GRID #45001_1842088 Report a problem | ||
| 9/28/2013 | Pending sale | $399,900$66/sqft |
Source: RE/MAX Realty Suburban #1842088 Report a problem | ||
| 7/23/2013 | Price change | $399,900-2.5%$66/sqft |
Source: RE/MAX Realty Suburban #1842088 Report a problem | ||
| 6/13/2013 | Price change | $410,000-3.5%$67/sqft |
Source: RE/MAX Realty Suburban #1842088 Report a problem | ||
| 5/4/2013 | Listed for sale | $425,000$70/sqft |
Source: RE/MAX Realty Suburban Inc #1828300 Report a problem | ||
Public tax history
| Year | Property taxes | Tax assessment |
|---|---|---|
| 2025 | $8,625 +17% | $83,824 +17.1% |
| 2024 | $7,369 +2.7% | $71,611 +4.1% |
| 2023 | $7,179 +12.8% | $68,770 +14.8% |
| 2022 | $6,363 | $59,904 +4.2% |
| 2021 | -- | $57,477 -0.4% |
| 2020 | $6,496 | $57,719 +7.2% |
| 2019 | -- | $53,831 +3% |
| 2018 | -- | $52,256 +4% |
| 2017 | $6,000 +5.5% | $50,243 +5.5% |
| 2016 | $5,689 +1.3% | $47,610 +1.7% |
| 2015 | $5,618 +8.5% | $46,805 +12% |
| 2013 | $5,177 +3.5% | $41,779 +0.4% |
| 2012 | $5,001 +5.5% | $41,595 |
| 2010 | $4,743 +3.7% | $41,595 -1.7% |
| 2009 | $4,571 -4.4% | $42,320 -5% |
| 2008 | $4,781 +0.3% | $44,543 -1.7% |
| 2007 | $4,765 +3.7% | $45,310 +2.3% |
| 2006 | $4,597 | $44,275 |
| 2005 | -- | $44,275 |
Find assessor info on the county website
Neighborhood: Nottingham Forest
Nearby homes
- $755,7005 bd5 ba3.4k sqft11002 W 120th St, Overland Park, KS 66213Off Market
- $--4 bd4 ba3.9k sqft11010 W 120th St, Overland Park, KS 66213Sold
- $844,8005 bd4 ba3.6k sqft11917 Nieman Rd, Overland Park, KS 66213Off Market
- $757,7004 bd3 ba3.4k sqft11913 Nieman Rd, Overland Park, KS 66213Off Market
- $--4 bd5 ba4.2k sqft11910 Bluejacket St, Overland Park, KS 66213Sold
- $572,7004 bd3 ba2.9k sqft11001 W 120th St, Overland Park, KS 66213Off Market
- $714,3004 bd4 ba3.6k sqft11012 W 120th Ter, Overland Park, KS 66213Off Market
- $714,8004 bd5 ba4.2k sqft11921 Nieman Rd, Overland Park, KS 66213Off Market
Nearby schools
GreatSchools rating
- 9/10Oak Hill Elementary SchoolGrades: K-5Distance: 0.7 mi
- 8/10Oxford Middle SchoolGrades: 6-8Distance: 0.7 mi
- 9/10Blue Valley Northwest High SchoolGrades: 9-12Distance: 1.6 mi
Schools provided by the listing agent
- Elementary: Oak Hill
- Middle: Oxford
- High: Blue Valley NW
Source: Heartland MLS as distributed by MLS GRID. This data may not be complete. We recommend contacting the local school district to confirm school assignments for this home.
Get a cash offer in 3 minutes
Find out how much your home could sell for in as little as 3 minutes with a no-obligation cash offer.
Estimated market value
$682,400
Get a cash offer in 3 minutes
Find out how much your home could sell for in as little as 3 minutes with a no-obligation cash offer.
Estimated market value
$682,400
- Kansas
- Johnson County
- Overland Park
- 66213
- Nottingham Forest
- 11006 W 120th St
Nearby cities
Nearby neighborhoods
Nearby zip codes
Other Overland Park Topics
