Skip main navigation
Off market
  • $697,000

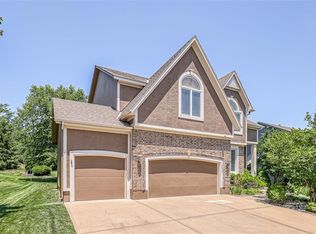
    11006 W 143rd Ter, Overland Park, KS 66221

    5beds
    3,306sqft
    SingleFamily
    Built in 2002
    9,758 Square Feet Lot
    $697,000 Zestimate®
    $211/sqft
    $3,907 Estimated rent

    Home value

    $697,000

    $662,000 - $732,000

    $3,907/mo

    Zestimate® history
    Loading
    Loading...

    Owner options

    List your home for rent

    $3,907/mo

    Rent Zestimate®

    Find your next renter with Zillow Rental Manager. Plus, with online applications, you can quickly screen prospective tenants – for free.

    Learn more

    $3,907/mo

    Rent Zestimate®

    Refinance and save

    $3,651/mo

    Est. payment

    Refinancing to a lower rate could help reduce your monthly payments and save thousands over the life of the loan.

    See today's rates

    $3,651/mo

    Est. payment

    Explore your selling options

    Work with a Zillow partner agent

    Leverage their expertise and Zillow's premium Showcase listings to get your home seen by more buyers.

    Get started

    List with your own agent

    Get your home in front of millions of buyers by listing it on Zillow.

    Learn how to do it

    Sell it yourself

    Take full control of how buyers see your home on Zillow by listing For Sale by Owner (FSBO).

    List your home

    What's special

    Upgrades galore in this beautifully maintained, better than new 5 bedroom and 4 bath home in Oxford Mills by the Lake in the much coveted Blue Valley School District. Huge Master Bedroom suite with walk-in closet. 5th bedroom with full bath on main level. Nearly 100k of upgrades in home. Newly done Smart home with: voice controlled light system, smart thermostat, Rachio smart Sprinkler system, smart hot water heater, smart Nest doorbell and Ring security cameras. NEW top of line Lennox Signature collection ultra-quiet HVAC system (25 seer A/C; 99% multi-stage furnace) with merv-13 rated polarized electronic air filter and whole home humidifier, refinished wood floors throughout great room and kitchen, top of the line carpet, iron spindle staircase, freshly painted throughout including trim, new garage doors, updated kitchen cabinets, granite countertops. Professionally landscaped front and backyard with updated deck, patio, making it a private oasis. All kitchen and garage appliances stay with home. Full basement with egress window ready to be finished.

    This property is off market, which means it's not currently listed for sale or rent on Zillow. This may be different from what's available on other websites or public sources.

    Facts & features

    Interior

    Bedrooms & bathrooms
    • Bedrooms: 5
    • Bathrooms: 4
    • Full bathrooms: 4
    Heating
    • Forced air
    Features
    • Flooring: Carpet
    • Basement: Partially finished
    • Has fireplace: Yes
    Interior area
    • Total interior livable area: 3,306 sqft

    Property

    Parking
    • Total spaces: 3
    • Parking features: Garage - Attached
    Features
    • Exterior features: Wood
    Lot
    • Size: 9,758 Square Feet
    Details
    • Parcel number: NP655200000010

    Construction

    Type & style
    • Home type: SingleFamily
    • Architectural style: Conventional
    Materials
    • Frame
    • Foundation: Concrete
    • Roof: Composition
    Condition
    • Year built: 2002

    Community & HOA

    Community
    • Features: On Site Laundry Available
    HOA
    • Has HOA: Yes
    • HOA fee: $71 monthly
    Location
    • Region: Overland Park

    Financial & listing details

    • Price per square foot: $211/sqft
    • Tax assessed value: $678,000
    • Annual tax amount: $8,013

    Price history

    DateEventPrice
    8/26/2021Sold--
    Source: Heartland MLS as distributed by MLS GRID #2331928 Report a problem
    7/17/2021Pending sale$550,000$166/sqft
    Source: Berkshire Hathaway HomeServices Kansas City #2331928 Report a problem
    7/17/2021Contingent$550,000$166/sqft
    Source: Heartland MLS as distributed by MLS GRID #2331928 Report a problem
    7/10/2021Listed for sale$550,000$166/sqft
    Source: Heartland MLS as distributed by MLS GRID #2331928 Report a problem
    7/9/2021Pending sale$550,000$166/sqft
    Source: Heartland MLS as distributed by MLS GRID #2331928 Report a problem
    7/7/2021Listed for sale$550,000$166/sqft
    Source: Heartland MLS as distributed by MLS GRID #2331928 Report a problem

    Public tax history

    YearProperty taxesTax assessment
    2025$8,013 +21.2%$77,970 +0.6%
    2024$6,609 +9.3%$77,510 +10%
    2023$6,047 -10%$70,495 +11.5%
    2022$6,722 $63,250 +41.7%
    2021-- $44,632 +1%
    2020$4,969 $44,183 -2.4%
    2019-- $45,252 +6.2%
    2018-- $42,607 +4.2%
    2017$4,879 +2.8%$40,882 +2.9%
    2016$4,747 +1.8%$39,744 +2.2%
    2015$4,665 +7.6%$38,893 +7.6%
    2013$4,337 -1.4%$36,144 -0.9%
    2012$4,399 +3.7%$36,466 -2%
    2010$4,240 +1.8%$37,225 -3.5%
    2009$4,164 -1.7%$38,582 -1.9%
    2008$4,235 +1.1%$39,341 -1%
    2007$4,190 +10.3%$39,744 +8.4%
    2006$3,800 $36,673
    2005-- $36,673
    Find assessor info on the county website

    Neighborhood: 66221

    Nearby schools

    GreatSchools rating
    Schools provided by the listing agent
    • Elementary: Harmony
    • Middle: Harmony
    • High: Blue Valley Nw

    Source: The MLS. This data may not be complete. We recommend contacting the local school district to confirm school assignments for this home.

    Get a cash offer in 3 minutes
    Find out how much your home could sell for in as little as 3 minutes with a no-obligation cash offer.
    Estimated market value
    $697,000
    Get a cash offer in 3 minutes
    Find out how much your home could sell for in as little as 3 minutes with a no-obligation cash offer.
    Estimated market value
    $697,000