MAJOR PRICE REDUCTION AND IMMEDIATE DELIVERY! Amazing opportunity in Fawn Lake to be in a brand-new home without the long wait of construction. Final touches are done! The Catherine Anne is an award-winning design featuring an open concept, perfect for today's lifestyle. Enter through the central front door to a welcoming Foyer. There you are greeted by a wide base staircase with a Living Room/Flex Space on one side and a Study/Home Office with French Doors on the other. Towards the rear of the home, you'll delight in the gourmet Kitchen boasting white cabinetry, quartz countertops, subway tile backsplash, farmhouse sink, center island and pantry with barn door. Beyond the casual breakfast area, you'll find a sunny Morning Room for meals or leisure time. The convenient sliding door opens to reveal a fantastic composite, maintenance free deck. With plenty of space for dining or lounging, it will be a frequented spot outdoors. Open to the Kitchen is the spacious Family Room with a modern electric fireplace and shiplap accent wall as the focal point. Off the other side of the Kitchen the connected formal Dining Room offers space for special occasions or entertaining. All of the living spaces on the Main Level feature Luxury Vinyl Plank for carefree maintenance and beautiful, cohesive flooring. The Second Story boasts a well-outfitted Primary Suite with two generous walk-in closets, room for pampering and privacy galore. The largest of the secondary Bedrooms offers over 150 square feet of space with a walk-in closet and en-suite Bath. Two additional Bedrooms connect to a shared access Bath featuring a large vanity with granite countertop and two sinks. A separate Laundry Room, linen and storage closet complete the Upper Level. An unfinished Lower Level provides unlimited potential for additional living space and storage. Upgraded Craftsman design, classic white vinyl siding with board & batten accent, black shutters and rich stone foundation trim, distinguish this amazing home. Appointments are requested to become acquainted with the Fawn Lake community or for more information. Fawn Lake offers a 288-acre recreational lake, beach, golf course, restaurants, tennis courts, soccer & ball fields, dog park, volleyball court, walking trails, club house, marina, fitness center, playgrounds & so much more!
Sold for $702,000
$702,000
11006 Waterstone Pl, Spotsylvania, VA 22551
4beds
3,200sqft
Single Family Residence
Built in 2023
0.57 Acres Lot
$759,700 Zestimate®
$219/sqft
$3,890 Estimated rent
Home value
$759,700
$722,000 - $798,000
$3,890/mo
Zestimate® history
Owner options
List your home for rent
$3,890/mo
Rent Zestimate®
Find your next renter with Zillow Rental Manager. Plus, with online applications, you can quickly screen prospective tenants – for free.
$3,890/mo
Rent Zestimate®
Refinance and save
$7,262/mo
Est. payment
Refinancing to a lower rate could help reduce your monthly payments and save thousands over the life of the loan.
$7,262/mo
Est. payment
Explore your selling options
Work with a Zillow partner agent
Leverage their expertise and Zillow's premium Showcase listings to get your home seen by more buyers.
Get startedList with your own agent
Get your home in front of millions of buyers by listing it on Zillow.
Learn how to do itSell it yourself
Take full control of how buyers see your home on Zillow by listing For Sale by Owner (FSBO).
List your homeWhat's special
Zillow last checked:
Listing updated:
Listed by:
Joanne Canny 908-303-4280,
Fawn Lake Real Estate Company,
Co-Listing Agent: Maribel L Barker 540-907-2712,
Fawn Lake Real Estate Company
Bought with:
Anne Hupka, 0225067363
Century 21 Redwood Realty
Source: Bright MLS,MLS#: VASP2019226
Facts & features
Interior
Bedrooms & bathrooms
- Bedrooms: 4
- Bathrooms: 4
- Full bathrooms: 3
- 1/2 bathrooms: 1
- Main level bathrooms: 1
Rooms
- Room types: Living Room, Dining Room, Primary Bedroom, Sitting Room, Bedroom 2, Bedroom 3, Bedroom 4, Kitchen, Basement, Foyer, Sun/Florida Room, Great Room, Laundry, Office, Utility Room, Bathroom 2, Bathroom 3, Primary Bathroom, Half Bath
Primary bedroom
- Features: Flooring - Carpet, Ceiling Fan(s), Walk-In Closet(s)
- Level: Upper
- Area: 289 Square Feet
- Dimensions: 17 X 17
Bedroom 2
- Features: Flooring - Carpet, Attached Bathroom, Walk-In Closet(s)
- Level: Upper
- Area: 144 Square Feet
- Dimensions: 12 X 12
Bedroom 3
- Features: Flooring - Carpet, Attached Bathroom
- Level: Upper
- Area: 156 Square Feet
- Dimensions: 12 X 13
Bedroom 4
- Features: Flooring - Carpet, Attached Bathroom
- Level: Upper
- Area: 121 Square Feet
- Dimensions: 11 X 11
Primary bathroom
- Features: Flooring - Tile/Brick, Granite Counters, Soaking Tub
- Level: Upper
Bathroom 2
- Features: Flooring - Tile/Brick, Granite Counters, Bathroom - Tub Shower
- Level: Upper
Bathroom 3
- Features: Flooring - Tile/Brick, Jack and Jill Bathroom, Granite Counters, Bathroom - Tub Shower
- Level: Upper
Basement
- Features: Flooring - Concrete
- Level: Lower
Dining room
- Features: Flooring - Other, Formal Dining Room, Chair Rail, Crown Molding, Dining Area
- Level: Main
- Area: 180 Square Feet
- Dimensions: 12 X 15
Foyer
- Features: Flooring - Other, Chair Rail, Crown Molding
- Level: Main
Great room
- Features: Flooring - Other, Fireplace - Electric, Ceiling Fan(s)
- Level: Main
- Area: 270 Square Feet
- Dimensions: 18 X 15
Half bath
- Features: Flooring - Other, Granite Counters
- Level: Main
Kitchen
- Features: Flooring - Other, Breakfast Bar, Countertop(s) - Quartz, Kitchen Island, Pantry, Kitchen - Electric Cooking, Dining Area
- Level: Main
- Area: 234 Square Feet
- Dimensions: 18 X 13
Laundry
- Features: Flooring - Other
- Level: Upper
Living room
- Features: Flooring - Other, Crown Molding
- Level: Main
- Area: 132 Square Feet
- Dimensions: 11 X 12
Office
- Features: Flooring - Other, Chair Rail, Crown Molding
- Level: Main
- Area: 110 Square Feet
- Dimensions: 11 X 10
Sitting room
- Features: Flooring - Carpet, Walk-In Closet(s)
- Level: Upper
- Area: 132 Square Feet
- Dimensions: 12 X 11
Other
- Features: Flooring - Other, Ceiling Fan(s), Dining Area
- Level: Main
- Area: 168 Square Feet
- Dimensions: 14 X 12
Utility room
- Features: Flooring - Concrete
- Level: Lower
Heating
- Heat Pump, Programmable Thermostat, Central, Zoned, Electric
Cooling
- Central Air, Ceiling Fan(s), Heat Pump, Zoned, Electric
Appliances
- Included: Cooktop, Dishwasher, Disposal, Exhaust Fan, Double Oven, Oven, Range Hood, Refrigerator, Stainless Steel Appliance(s), Water Heater, Electric Water Heater
- Laundry: Hookup, Upper Level, Laundry Room
Features
- Attic, Breakfast Area, Ceiling Fan(s), Dining Area, Family Room Off Kitchen, Open Floorplan, Formal/Separate Dining Room, Kitchen - Gourmet, Kitchen Island, Pantry, Primary Bath(s), Recessed Lighting, Soaking Tub, Bathroom - Stall Shower, Bathroom - Tub Shower, Upgraded Countertops, Wainscotting, Walk-In Closet(s), 9'+ Ceilings
- Flooring: Carpet, Ceramic Tile, Luxury Vinyl
- Doors: French Doors, Sliding Glass
- Windows: Energy Efficient, Low Emissivity Windows, Screens
- Basement: Unfinished,Walk-Out Access
- Number of fireplaces: 1
- Fireplace features: Electric, Mantel(s)
Interior area
- Total structure area: 5,094
- Total interior livable area: 3,200 sqft
- Finished area above ground: 3,200
- Finished area below ground: 0
Property
Parking
- Total spaces: 6
- Parking features: Garage Faces Side, Garage Door Opener, Inside Entrance, Asphalt, Attached, Driveway
- Attached garage spaces: 2
- Uncovered spaces: 4
Accessibility
- Accessibility features: None
Features
- Levels: Three
- Stories: 3
- Patio & porch: Porch, Deck
- Exterior features: Lighting
- Pool features: Community
- Has view: Yes
- View description: Trees/Woods
- Waterfront features: Lake
- Body of water: Fawn Lake
Lot
- Size: 0.57 Acres
- Features: Corner Lot, Corner Lot/Unit
Details
- Additional structures: Above Grade, Below Grade
- Parcel number: 18C371166
- Zoning: R
- Special conditions: Standard
Construction
Type & style
- Home type: SingleFamily
- Architectural style: Craftsman
- Property subtype: Single Family Residence
Materials
- Blown-In Insulation, Concrete, CPVC/PVC, Frame, Spray Foam Insulation, Stone, Vinyl Siding
- Foundation: Concrete Perimeter, Slab
- Roof: Architectural Shingle
Condition
- Excellent
- New construction: Yes
- Year built: 2023
Details
- Builder model: THE CATHERINE ANNE
- Builder name: FOUNDATION HOMES
Utilities & green energy
- Electric: 200+ Amp Service
- Sewer: Public Sewer
- Water: Public
- Utilities for property: Cable Available, Phone Available, Sewer Available, Water Available, Underground Utilities, Electricity Available, Fiber Optic, Cable
Community & HOA
Community
- Features: Pool
- Security: Smoke Detector(s)
- Subdivision: Fawn Lake
HOA
- Has HOA: Yes
- Amenities included: Bar/Lounge, Baseball Field, Basketball Court, Beach Access, Boat Ramp, Clubhouse, Common Grounds, Dining Rooms, Dog Park, Fitness Center, Gated, Golf Course, Golf Course Membership Available, Spa/Hot Tub, Jogging Path, Lake, Non-Lake Recreational Area, Picnic Area, Pier/Dock, Pool, Security, Soccer Field, Tennis Court(s), Tot Lots/Playground, Volleyball Courts, Water/Lake Privileges
- Services included: Common Area Maintenance, Fiber Optics Available, Management, Pier/Dock Maintenance, Pool(s), Recreation Facility, Reserve Funds, Road Maintenance, Security, Snow Removal
- HOA fee: $3,117 annually
- HOA name: FAWN LAKE
Location
- Region: Spotsylvania
Financial & listing details
- Price per square foot: $219/sqft
- Tax assessed value: $100,000
- Annual tax amount: $737
- Date on market: 7/25/2023
- Listing agreement: Exclusive Right To Sell
- Listing terms: Cash,Conventional,FHA,VA Loan
- Ownership: Fee Simple
Price history
| Date | Event | Price |
|---|---|---|
| 9/28/2023 | Sold | $702,000-1.8%$219/sqft |
Source:  Bright MLS #VASP2019226 Report a problem Bright MLS #VASP2019226 Report a problem | ||
| 9/26/2023 | Pending sale | $714,900$223/sqft |
Source: Bright MLS #VASP2019226 Report a problem | ||
| 8/5/2023 | Contingent | $714,900$223/sqft |
Source: Bright MLS #VASP2019226 Report a problem | ||
| 7/26/2023 | Price change | $714,900-3.4%$223/sqft |
Source: Bright MLS #VASP2019226 Report a problem | ||
| 6/17/2023 | Listed for sale | $739,900+0.1%$231/sqft |
Source: Bright MLS #VASP2018346 Report a problem | ||
| 6/17/2023 | Listing removed | $739,000$231/sqft |
Source: Bright MLS #VASP2017038 Report a problem | ||
| 5/2/2023 | Contingent | $739,000$231/sqft |
Source: Bright MLS #VASP2017038 Report a problem | ||
| 4/21/2023 | Price change | $739,000-1.5%$231/sqft |
Source: Bright MLS #VASP2017038 Report a problem | ||
| 3/23/2023 | Price change | $750,000-3.2%$234/sqft |
Source: Bright MLS #VASP2014190 Report a problem | ||
| 2/24/2023 | Price change | $775,000-3.1%$242/sqft |
Source: Bright MLS #VASP2014190 Report a problem | ||
| 11/18/2022 | Price change | $799,900-5.9%$250/sqft |
Source: Bright MLS #VASP2014190 Report a problem | ||
| 11/11/2022 | Listed for sale | $849,900$266/sqft |
Source: Bright MLS #VASP2013996 Report a problem | ||
Public tax history
| Year | Property taxes | Tax assessment |
|---|---|---|
| 2025 | $4,689 | $638,500 |
| 2024 | $4,689 +147% | $638,500 +159.6% |
| 2023 | $1,898 +157.3% | $246,000 +146% |
| 2022 | $738 +12% | $100,000 +22.9% |
| 2021 | $659 | $81,400 |
| 2020 | $659 -4.5% | $81,400 |
| 2019 | $690 +1.7% | $81,400 |
| 2018 | $678 | $81,400 -4.3% |
| 2017 | -- | $85,100 |
Find assessor info on the county website
Neighborhood: 22551
Nearby homes
- $85,1000.573 AcresWaterstone Pl, Spotsylvania, VA 22551Off Market
- $85,1000.573 AcresWaterstone Pl, Spotsylvania, VA 22551Off Market
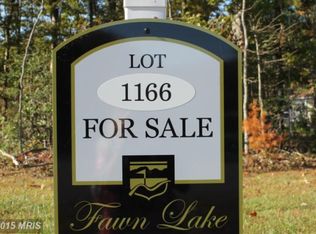
- $1,173,7005 bd6 ba6.7k sqft11004 Waterstone Pl, Spotsylvania, VA 22551Off Market

- $914,1004 bd4 ba4.4k sqft11506 Stonewood Ct, Spotsylvania, VA 22551Off Market
- $775,3000.566 Acres11502 Stonewood Ct, Spotsylvania, VA 22551Off Market
- $85,1003 bd3 ba2.4k sqftStonewood Ct, Spotsylvania, VA 22551Off Market
- $85,100-- bd-- ba-- sqftStonewood Ct, Spotsylvania, VA 22551Off Market
- $802,3004 bd5 ba3.3k sqft11503 Stonewood Ct, Spotsylvania, VA 22551Off Market
Nearby schools
GreatSchools rating
- 8/10Brock Road Elementary SchoolGrades: PK-5Distance: 3.1 mi
- 7/10Ni River Middle SchoolGrades: 6-8Distance: 5.7 mi
- 6/10Riverbend High SchoolGrades: 9-12Distance: 8.9 mi
Schools provided by the listing agent
- Elementary: Brock Road
- Middle: Ni River
- High: Riverbend
- District: Spotsylvania County Public Schools
Source: Bright MLS. This data may not be complete. We recommend contacting the local school district to confirm school assignments for this home.
Get a cash offer in 3 minutes
Find out how much your home could sell for in as little as 3 minutes with a no-obligation cash offer.
Estimated market value
$759,700
Get a cash offer in 3 minutes
Find out how much your home could sell for in as little as 3 minutes with a no-obligation cash offer.
Estimated market value
$759,700
- Virginia
- Spotsylvania County
- Locust Grove
- 22551
- 11006 Waterstone Pl
Nearby cities
Nearby zip codes
Other Locust Grove Topics
