Skip main navigation
Off market
  • $827,000

    11007 39th Street Ct E, Edgewood, WA 98372

    4beds
    2,950sqft
    SingleFamily
    Built in 1996
    0.37 Acres Lot
    $827,000 Zestimate®
    $280/sqft
    $4,144 Estimated rent

    Home value

    $827,000

    $786,000 - $868,000

    $4,144/mo

    Zestimate® history
    Loading
    Loading...

    Owner options

    List your home for rent

    $4,144/mo

    Rent Zestimate®

    Find your next renter with Zillow Rental Manager. Plus, with online applications, you can quickly screen prospective tenants – for free.

    Learn more

    $4,144/mo

    Rent Zestimate®

    Refinance and save

    $5,023/mo

    Est. payment

    Refinancing to a lower rate could help reduce your monthly payments and save thousands over the life of the loan.

    See today's rates

    $5,023/mo

    Est. payment

    Explore your selling options

    Work with a Zillow partner agent

    Leverage their expertise and Zillow's premium Showcase listings to get your home seen by more buyers.

    Get started

    List with your own agent

    Get your home in front of millions of buyers by listing it on Zillow.

    Learn how to do it

    Sell it yourself

    Take full control of how buyers see your home on Zillow by listing For Sale by Owner (FSBO).

    List your home

    What's special

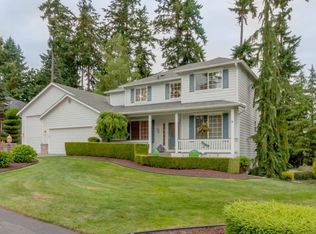
    THIS IS ONE AMAZING NEIGHBORHOOD!! You will NEVER want to leave!! This is an elite, 17 home, pristine gated community with MAHHHVELOUS neighbors! Only 25 min From SeaTac Airport and 35 min to Downtown Seattle. We do have covenants that keep our neighborhood looking AMAZING! So, If you want to park your mother-in-laws trailer out front, this is not the home for you! GENERAL: This superb home is just shy of 3,000 sq feet, has a HUGE fenced yard and is on a BIG lot. It has been builder owned and maintained. The ceiling features, ample storage, faux finishes, decorative painting and extras are to die for! This home comes with a MANCAVE..YAHOO! Great for a work area, wine cellar, storage or just to ESCAPE!! It is accessed from the exterior. MAIN FLOOR: This spacious kitchen with lots of cabinet space, includes a quarts island with a nook. Kitchen adjoins the family room with cozy gas fire place which allows for great family time while mom is cooking. Dining room with gorgeous ceiling treatment is on other side of kitchen. Formal living room with equally impressive ceiling is just off the entry. There is an office that can be converted into a nursery, (we did for awhile) toddler room or play room. The Laundry room and Powder bath are on this level. There is a LOOOONNNNNG walk in closet under the staircase that is great storage. UPSTAIRS: The entire upstairs has brand new PLUSH/EXPENSIVE carpet!! Double French doors adorn this huge master suite that boasts large view windows with a ceiling fan.The bath has double sinks, jetted soaker tub, shower, separate Lav and walk in closet. There is also a large (12 x 6) walk in storage area behind the bed. The three remaining bedrooms have all been recently painted, updated and have chandeliers. The cowboy room has new hand scraped wood floors and wainscoting. These bedrooms share the remaining bath which has double sinks and a shower and lav that can be closed off for privacy. EXTERIOR: Nook has door leading to beautiful large wood deck. Down the stairs leads to a paved patio that is plumed to accept a hot tub. (hot tub not included) Just make sure you can't see it from the street!! Gotta keep the hood pretty! *This is my home and I love it. Call 206-255-2757 PLEASE DO NOT CALL ME WITH YOUR'E REALESTATE SERVICES If you bring a buyer I'll pay you 2.5% commissions.

    This property is off market, which means it's not currently listed for sale or rent on Zillow. This may be different from what's available on other websites or public sources.
    Facts & features

    Interior

    Bedrooms & bathrooms
    • Bedrooms: 4
    • Bathrooms: 3
    • Full bathrooms: 2
    • 1/2 bathrooms: 1
    Heating
    • Forced air
    Cooling
    • Central
    Appliances
    • Included: Dishwasher, Dryer, Microwave, Range / Oven, Refrigerator, Washer
    Features
    • Flooring: Carpet, Hardwood, Linoleum / Vinyl
    • Has fireplace: Yes
    Interior area
    • Total interior livable area: 2,950 sqft

    Property

    Parking
    • Parking features: Garage - Attached
    Features
    • Exterior features: Other
    • Has spa: Yes
    • On waterfront: Yes
    Lot
    • Size: 0.37 Acres
    Details
    • Parcel number: 6021820020

    Construction

    Type & style
    • Home type: SingleFamily
    Materials
    • Frame
    • Roof: Shake / Shingle
    Condition
    • Year built: 1996

    Community & HOA

    Location
    • Region: Edgewood

    Financial & listing details

    • Price per square foot: $280/sqft
    • Tax assessed value: $696,100
    • Annual tax amount: $7,821

    Price history

    DateEventPrice
    9/3/2021Sold$775,000$263/sqft
    Source: NWMLS as distributed by MLS GRID #1805753 Report a problem
    8/4/2021Pending sale$775,000$263/sqft
    Source: NWMLS as distributed by MLS GRID #1805753 Report a problem
    7/29/2021Listed for sale$775,000+52%$263/sqft
    Source: NWMLS as distributed by MLS GRID #1805753 Report a problem
    3/24/2021Listing removed--
    Source: Owner Report a problem
    5/2/2017Sold$509,719-1.8%$173/sqft
    Source: Public Record Report a problem
    4/1/2017Pending sale$519,000$176/sqft
    Source: Owner Report a problem
    2/13/2017Price change$519,000-3.9%$176/sqft
    Source: Owner Report a problem
    2/3/2017Listed for sale$540,000$183/sqft
    Source: Owner Report a problem
    12/12/2016Pending sale$540,000$183/sqft
    Source: Owner Report a problem
    11/21/2016Listed for sale$540,000-1.6%$183/sqft
    Source: Owner Report a problem
    8/8/2016Listing removed$549,000$186/sqft
    Source: Owner Report a problem
    5/4/2016Listed for sale$549,000+65.6%$186/sqft
    Source: Owner Report a problem
    7/1/2015Sold$331,501+28.2%$112/sqft
    Source: Public Record Report a problem
    11/16/2012Listed for rent$2,500$1/sqft
    Source: Lea Furgeson Report a problem
    7/29/1998Sold$258,500+5.5%$88/sqft
    Source: Public Record Report a problem
    5/20/1997Sold$245,000$83/sqft
    Source: Public Record Report a problem

    Public tax history

    YearProperty taxesTax assessment
    2024$7,821 +20.1%$696,100 +5.9%
    2023$6,513 +2.1%$657,100 -0.6%
    2022$6,382 -4.1%$660,800 +12.2%
    2021$6,656 +12.8%$589,100 +17.2%
    2019$5,898 +2.6%$502,500 +6.5%
    2018$5,751 +14.4%$471,800 +12.4%
    2017$5,029 +8.3%$419,600 +27.7%
    2016$4,645 $328,600 +5.9%
    2014$4,645 +7.5%$310,200 +13%
    2013$4,320 $274,400 +0.2%
    2012-- $273,900 -9.2%
    2011-- $301,600 -3.2%
    2010-- $311,500 -14.4%
    2009-- $363,900 -10.3%
    2008$4,209 +0%$405,500 +2.8%
    2007$4,209 +17.6%$394,300 +60.8%
    2002$3,580 -9.8%$245,200 -0.4%
    2001$3,970 $246,200 -6.5%
    2000$3,970 $263,400
    Find assessor info on the county website

    Neighborhood: 98372

    Nearby schools

    GreatSchools rating
    Schools provided by the listing agent
    • Elementary: MT. VIEW
    • Middle: EDGEMONT JR HIGH
    • High: PUYALLUP HIGH SCHOOL
    • District: PUYALLUP

    Source: The MLS. This data may not be complete. We recommend contacting the local school district to confirm school assignments for this home.

    Get a cash offer in 3 minutes
    Find out how much your home could sell for in as little as 3 minutes with a no-obligation cash offer.
    Estimated market value
    $827,000
    Get a cash offer in 3 minutes
    Find out how much your home could sell for in as little as 3 minutes with a no-obligation cash offer.
    Estimated market value
    $827,000