Rarely is a property available in the Disney Streets! One story light and bright updated charmer located in the Private School corridor on a large lot with towering trees and a pool. Baths and kitchen have been updated. Wood floors, no carpeting. Recessed lighting. The kitchen has quartz counters, Stainless Steel appliances, Gas cooktop and a hood. There are two ovens and double sinks. The living and dining rooms have beautiful mouldings. The den has a vaulted ceiling, a fireplace and ceiling fan. The primary bedroom is large and complete with ceiling fan and an updated walk-in closet with custom drawers. The primary bath is exceptional with an oversized shower AND a garden tub. Both secondary bedrooms have large closets, ceiling fans and share a Jack and Jill bath. Move right in and enjoy this special neighborhood with proximity to the Northaven Trail.
The property is located on a premier street in The Disney Streets Neighborhood in the heart of the best private school area in North Dallas.
Easy access to Dallas North Tollway, I-635, Love Field, DFW Airport, and downtown Dallas,as well as top private schools like Hockaday, Greenhill, ESD, St. Rita, St. Monica, Ursuline, Jesuit AND zoned for highly ranked Withers Elementary in DISD. This home offers the perfect blend of convenience and comfort. A rare find—don’t miss it!
Close proximity to Town North YMCA, Northaven Trail and shopping & dining at Preston Royal and Preston Forest.
Sold
Price Unknown
11007 Candlelight Ln, Dallas, TX 75229
3beds
2,191sqft
Single Family Residence
Built in 1968
0.39 Acres Lot
$981,500 Zestimate®
$--/sqft
$6,168 Estimated rent
Home value
$981,500
$883,000 - $1.09M
$6,168/mo
Zestimate® history
Owner options
List your home for rent
$6,168/mo
Rent Zestimate®
Find your next renter with Zillow Rental Manager. Plus, with online applications, you can quickly screen prospective tenants – for free.
$6,168/mo
Rent Zestimate®
Refinance and save
Refinancing to a lower rate could help reduce your monthly payments and save thousands over the life of the loan.
Explore your selling options
Work with a Zillow partner agent
Leverage their expertise and Zillow's premium Showcase listings to get your home seen by more buyers.
Get startedList with your own agent
Get your home in front of millions of buyers by listing it on Zillow.
Learn how to do itSell it yourself
Take full control of how buyers see your home on Zillow by listing For Sale by Owner (FSBO).
List your homeWhat's special
Updated charmerWood floorsRecessed lightingLight and brightStainless steel appliancesQuartz countersBeautiful mouldings
Zillow last checked:
Listing updated:
Listed by:
Hanne Sagalowsky 0406143 214-369-6000,
Dave Perry Miller Real Estate 214-369-6000
Bought with:
Leelee Gioia
Briggs Freeman Sotheby's Int'l
Source: NTREIS,MLS#: 20847819
Facts & features
Interior
Bedrooms & bathrooms
- Bedrooms: 3
- Bathrooms: 3
- Full bathrooms: 2
- 1/2 bathrooms: 1
Primary bedroom
- Features: Ceiling Fan(s)
- Level: First
- Dimensions: 16 x 14
Bedroom
- Features: Ceiling Fan(s)
- Level: First
- Dimensions: 12 x 12
Bedroom
- Features: Ceiling Fan(s)
- Level: First
- Dimensions: 16 x 11
Breakfast room nook
- Features: Built-in Features
- Level: First
- Dimensions: 10 x 9
Den
- Features: Ceiling Fan(s), Fireplace
- Level: First
- Dimensions: 20 x 14
Dining room
- Level: First
- Dimensions: 11 x 9
Kitchen
- Level: First
- Dimensions: 14 x 8
Living room
- Level: First
- Dimensions: 16 x 13
Utility room
- Features: Utility Room
- Level: First
- Dimensions: 9 x 5
Heating
- Central, Natural Gas
Cooling
- Central Air, Electric
Appliances
- Included: Dishwasher, Electric Oven, Gas Cooktop, Disposal, Microwave
- Laundry: Laundry in Utility Room
Features
- Walk-In Closet(s)
- Flooring: Brick, Ceramic Tile, Wood
- Windows: Window Coverings
- Has basement: No
- Number of fireplaces: 1
- Fireplace features: Family Room, Gas Starter, Masonry, Wood Burning
Interior area
- Total interior livable area: 2,191 sqft
Property
Parking
- Total spaces: 2
- Parking features: Alley Access, Garage, Garage Door Opener
- Attached garage spaces: 2
Features
- Levels: One
- Stories: 1
- Patio & porch: Covered
- Pool features: Gunite, In Ground, Pool
- Fencing: Back Yard,Wood
Lot
- Size: 0.39 Acres
- Dimensions: 120 x 140
- Features: Back Yard, Interior Lot, Lawn, Landscaped, Many Trees, Sprinkler System
Details
- Parcel number: 00000527173000000
Construction
Type & style
- Home type: SingleFamily
- Architectural style: Traditional,Detached
- Property subtype: Single Family Residence
Materials
- Brick
- Foundation: Slab
- Roof: Composition
Condition
- Year built: 1968
Utilities & green energy
- Sewer: Public Sewer
- Water: Public
- Utilities for property: Natural Gas Available, Sewer Available, Separate Meters, Water Available
Community & HOA
Community
- Subdivision: Midway Hills 04
HOA
- Has HOA: No
Location
- Region: Dallas
Financial & listing details
- Tax assessed value: $917,350
- Annual tax amount: $20,427
- Date on market: 3/31/2025
- Cumulative days on market: 2 days
- Listing terms: Cash,Conventional,FHA,VA Loan
Price history
| Date | Event | Price |
|---|---|---|
| 4/30/2025 | Sold | -- |
Source: NTREIS #20847819 Report a problem | ||
| 4/8/2025 | Pending sale | $949,000$433/sqft |
Source: NTREIS #20847819 Report a problem | ||
| 4/2/2025 | Contingent | $949,000$433/sqft |
Source: NTREIS #20847819 Report a problem | ||
| 3/31/2025 | Listed for sale | $949,000$433/sqft |
Source: NTREIS #20847819 Report a problem | ||
| 6/8/2009 | Sold | -- |
Source: Agent Provided Report a problem | ||
Public tax history
| Year | Property taxes | Tax assessment |
|---|---|---|
| 2025 | $20,427 +81.4% | $917,350 |
| 2024 | $11,259 +8.1% | $917,350 +23.7% |
| 2023 | $10,420 -4.7% | $741,840 +31.8% |
| 2022 | $10,938 +3.3% | $562,850 +15.4% |
| 2021 | $10,591 -2.8% | $487,780 |
| 2020 | $10,895 +4.5% | $487,780 +5.2% |
| 2019 | $10,421 -4% | $463,700 |
| 2018 | $10,856 +7.8% | $463,700 +2.8% |
| 2017 | $10,074 +6.5% | $451,240 |
| 2016 | $9,455 +18.9% | $451,240 +10.1% |
| 2015 | $7,953 | $409,690 +16.8% |
| 2014 | $7,953 | $350,720 |
| 2013 | -- | -- |
| 2012 | -- | -- |
| 2011 | -- | -- |
| 2010 | -- | -- |
| 2009 | -- | -- |
| 2008 | -- | -- |
| 2007 | -- | -- |
| 2005 | -- | -- |
| 2004 | -- | -- |
| 2003 | -- | -- |
| 2002 | -- | -- |
| 2001 | -- | -- |
Find assessor info on the county website
Neighborhood: 75229
Nearby homes
- $990,6003 bd3 ba3k sqft11017 Candlelight Ln, Dallas, TX 75229Off Market
- $1,110,6004 bd3 ba2.7k sqft10949 Candlelight Ln, Dallas, TX 75229Off Market
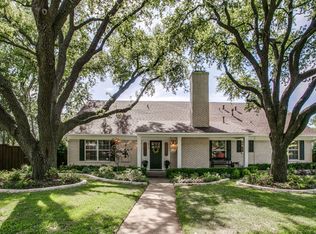
- $1,394,3004 bd3 ba3.5k sqft11008 Rosser Rd, Dallas, TX 75229Off Market
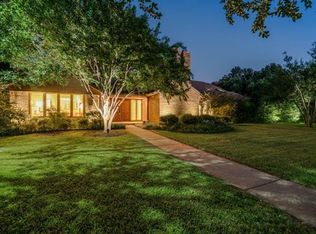
- $1,289,0004 bd4 ba2.8k sqft11008 Candlelight Ln, Dallas, TX 75229Off Market
- $1,305,2005 bd3 ba3k sqft11016 Rosser Rd, Dallas, TX 75229Off Market
- $1,111,8004 bd3 ba2.6k sqft10950 Rosser Rd, Dallas, TX 75229Off Market
- $1,042,5003 bd3 ba2.4k sqft11018 Candlelight Ln, Dallas, TX 75229Off Market
- $1,128,2005 bd3 ba4.1k sqft10950 Candlelight Ln, Dallas, TX 75229Off Market
Nearby schools
GreatSchools rating
- 9/10Harry C Withers Elementary SchoolGrades: PK-6Distance: 0.4 mi
- 6/10Ewell D Walker Middle SchoolGrades: 7-8Distance: 2.6 mi
- 4/10W T White High SchoolGrades: 9-12Distance: 1.6 mi
Schools provided by the listing agent
- Elementary: Withers
- Middle: Walker
- High: White
- District: Dallas ISD
Source: NTREIS. This data may not be complete. We recommend contacting the local school district to confirm school assignments for this home.
Get a cash offer in 3 minutes
Find out how much your home could sell for in as little as 3 minutes with a no-obligation cash offer.
Estimated market value
$981,500
Get a cash offer in 3 minutes
Find out how much your home could sell for in as little as 3 minutes with a no-obligation cash offer.
Estimated market value
$981,500
- Texas
- Dallas County
- Dallas
- 75229
- 11007 Candlelight Ln
