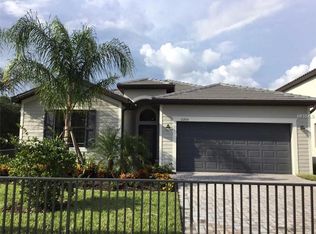
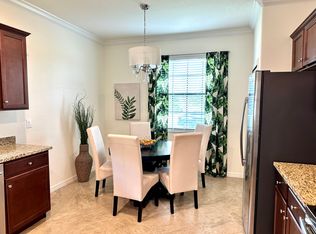
Stylish Comfort Meets Everyday Convenience in the Heart of Copperlefe! Discover effortless Florida living in this beautifully appointed 4-bedroom, 3-bathroom home, located in the gated, maintenance-free community of Copperlefe—where luxury meets practicality and there are no CDD fees! Offering a flexible floor plan ideal for families, multigenerational living, or those who simply love to entertain, this residence checks every box for modern comfort and timeless style. As you enter, you'll be greeted by an open-concept living area filled with natural light and enhanced by elegant crown molding throughout the main living spaces and primary suite. The thoughtfully designed kitchen is both stylish and functional, featuring granite countertops, a spacious island with seating, pendant lighting, walk-in pantry, and stainless steel appliances—all designed for casual dining, daily living, and effortless entertaining. The primary suite is your private retreat, complete with his-and-her walk-in closets, dual vanities, a luxurious soaking tub, and a fully tiled walk-in shower. Two additional bedrooms share a full bath, while a private guest or in-law suite with its own en-suite offers ideal separation and comfort for visitors or extended family. Step outside to a beautifully paved backyard patio with a covered seating area—perfect for morning coffee, evening cocktails, or weekend barbecues. A 2-car garage and thoughtfully designed layout ensure there’s space for everyone and everything. Residents of Copperlefe enjoy a low-maintenance lifestyle with HOA fees that include a heated community pool, full lawn care, reclaimed water irrigation, high-speed internet, and cable TV—all within a well-maintained, peaceful neighborhood just minutes from I-75, Lakewood Ranch, shopping, dining, top-rated schools, and Florida’s stunning Gulf Coast beaches. This is more than a house—it’s a lifestyle designed for the way you live today. Seller is motivated and needs to sell in order to purchase another property—bring your buyers! Don't miss your chance to own this exceptional home at 11007 Copperlefe Dr. Schedule your private showing today!
Sold for $450,000
$450,000
11007 COPPERLEFE DRIVE, BRADENTON, FL 34212
4beds
2,006sqft
Single Family Residence
Built in 2019
7,562 Square Feet Lot
$441,500 Zestimate®
$224/sqft
$2,950 Estimated rent
Home value
$441,500
$402,000 - $486,000
$2,950/mo
Zestimate® history
Owner options
List your home for rent
$2,950/mo
Rent Zestimate®
Find your next renter with Zillow Rental Manager. Plus, with online applications, you can quickly screen prospective tenants – for free.
$2,950/mo
Rent Zestimate®
Refinance and save
$3,343/mo
Est. payment
Refinancing to a lower rate could help reduce your monthly payments and save thousands over the life of the loan.
$3,343/mo
Est. payment
Explore your selling options
Work with a Zillow partner agent
Leverage their expertise and Zillow's premium Showcase listings to get your home seen by more buyers.
Get startedList with your own agent
Get your home in front of millions of buyers by listing it on Zillow.
Learn how to do itSell it yourself
Take full control of how buyers see your home on Zillow by listing For Sale by Owner (FSBO).
List your homeWhat's special
Spacious island with seatingGranite countertopsElegant crown moldingLuxurious soaking tubThoughtfully designed kitchenCovered seating areaBeautifully paved backyard patio
Zillow last checked:
Listing updated:
Listed by:
Stacy Weingarten 413-244-7634,
REAL BROKER, LLC 855-450-0442
Bought with:
Julie Phan, LLC, 3490460
LPT REALTY, LLC
Source: Stellar MLS,MLS#: A4646602 Originating MLS: Orlando Regional
Originating MLS: Orlando Regional
Facts & features
Interior
Bedrooms & bathrooms
- Bedrooms: 4
- Bathrooms: 3
- Full bathrooms: 3
Primary bedroom
- Features: Ceiling Fan(s), En Suite Bathroom, Walk-In Closet(s)
- Level: First
- Area: 294 Square Feet
- Dimensions: 19.6x15
Bedroom 2
- Features: Ceiling Fan(s), En Suite Bathroom, Built-in Closet
- Level: First
- Area: 129.54 Square Feet
- Dimensions: 12.7x10.2
Bedroom 3
- Features: Ceiling Fan(s), Built-in Closet
- Level: First
- Area: 153.51 Square Feet
- Dimensions: 12.9x11.9
Bedroom 4
- Features: Ceiling Fan(s), Built-in Closet
- Level: First
- Area: 93.73 Square Feet
- Dimensions: 10.3x9.1
Primary bathroom
- Features: Dual Sinks, En Suite Bathroom, Granite Counters, Tub with Separate Shower Stall, Water Closet/Priv Toilet
- Level: First
- Area: 117 Square Feet
- Dimensions: 9x13
Bathroom 2
- Features: Tub With Shower, Linen Closet
- Level: First
- Area: 40.5 Square Feet
- Dimensions: 5x8.1
Bathroom 3
- Features: En Suite Bathroom, Tub With Shower
- Level: First
- Area: 45 Square Feet
- Dimensions: 9x5
Balcony porch lanai
- Level: First
Dining room
- Level: First
- Area: 145.2 Square Feet
- Dimensions: 13.2x11
Foyer
- Level: First
Kitchen
- Features: Granite Counters, Kitchen Island, Pantry, Stone Counters
- Level: First
- Area: 157.04 Square Feet
- Dimensions: 10.4x15.1
Laundry
- Level: First
- Area: 36 Square Feet
- Dimensions: 6x6
Living room
- Features: Ceiling Fan(s)
- Level: First
- Area: 285.48 Square Feet
- Dimensions: 18.3x15.6
Heating
- Central, Heat Pump
Cooling
- Central Air
Appliances
- Included: Dishwasher, Disposal, Dryer, Microwave, Range, Refrigerator, Washer
- Laundry: Inside, Laundry Room
Features
- Ceiling Fan(s), Crown Molding, Open Floorplan, Primary Bedroom Main Floor, Stone Counters, Thermostat, Walk-In Closet(s)
- Flooring: Carpet, Ceramic Tile
- Doors: Sliding Doors
- Windows: Hurricane Shutters, Hurricane Shutters/Windows
- Has fireplace: No
Interior area
- Total structure area: 2,624
- Total interior livable area: 2,006 sqft
Property
Parking
- Total spaces: 2
- Parking features: Garage - Attached
- Attached garage spaces: 2
Features
- Levels: One
- Stories: 1
- Exterior features: Sidewalk
Lot
- Size: 7,562 Square Feet
Details
- Parcel number: 564735309
- Zoning: PD-R
- Special conditions: None
Construction
Type & style
- Home type: SingleFamily
- Property subtype: Single Family Residence
Materials
- Block, Concrete, Stucco
- Foundation: Slab
- Roof: Concrete,Tile
Condition
- New construction: No
- Year built: 2019
Details
- Builder name: Lennar
Utilities & green energy
- Sewer: Public Sewer
- Water: Public
- Utilities for property: Cable Connected, Electricity Connected, Sewer Connected, Water Connected
Community & HOA
Community
- Features: Gated Community - No Guard, Pool
- Security: Fire/Smoke Detection Integration
- Pet fee: $0 monthly
- Subdivision: COPPERLEFE
HOA
- Has HOA: Yes
- Amenities included: Gated, Pool
- Services included: Cable TV, Community Pool, Internet, Maintenance Grounds, Manager, Pool Maintenance, Water
- HOA fee: $347 monthly
- HOA name: Christina Brantley/Inframark
- HOA phone: 281-870-0585
Location
- Region: Bradenton
Financial & listing details
- Price per square foot: $224/sqft
- Tax assessed value: $444,345
- Annual tax amount: $3,385
- Date on market: 4/3/2025
- Cumulative days on market: 42 days
- Listing terms: Cash,Conventional,FHA,VA Loan
- Ownership: Fee Simple
- Total actual rent: 0
- Electric utility on property: Yes
- Road surface type: Paved
Price history
| Date | Event | Price |
|---|---|---|
| 6/9/2025 | Sold | $450,000-2.2%$224/sqft |
Source:  Stellar MLS #A4646602 Report a problem Stellar MLS #A4646602 Report a problem | ||
| 5/15/2025 | Pending sale | $459,900$229/sqft |
Source: Stellar MLS #A4646602 Report a problem | ||
| 5/3/2025 | Price change | $459,900-2.1%$229/sqft |
Source: Stellar MLS #A4646602 Report a problem | ||
| 4/4/2025 | Listed for sale | $469,900+50.6%$234/sqft |
Source: Stellar MLS #A4646602 Report a problem | ||
| 7/17/2019 | Sold | $312,000$156/sqft |
Source: Public Record Report a problem | ||
Public tax history
| Year | Property taxes | Tax assessment |
|---|---|---|
| 2025 | $3,487 +3% | $270,813 +2.9% |
| 2024 | $3,386 +1.3% | $263,181 +3% |
| 2023 | $3,342 +2.8% | $255,516 +3% |
| 2022 | $3,251 -0.1% | $248,074 +3% |
| 2021 | $3,255 +0.8% | $240,849 +1.4% |
| 2020 | $3,230 +394% | $237,524 +691.7% |
| 2019 | $654 | $30,000 |
| 2018 | $654 | $30,000 |
Find assessor info on the county website
Neighborhood: 34212
Nearby homes
- $590,9005 bd3 ba3.2k sqft11011 Copperlefe Dr, Bradenton, FL 34212Off Market
- $473,1003 bd3 ba2.2k sqft11003 Copperlefe Dr, Bradenton, FL 34212Off Market
- $454,1004 bd3 ba2k sqft11015 Copperlefe Dr, Bradenton, FL 34212Off Market
- $386,1003 bd2 ba1.6k sqft10917 Copperlefe Dr, Bradenton, FL 34212Off Market
- $530,1004 bd3 ba2.5k sqft11019 Copperlefe Dr, Bradenton, FL 34212Off Market
- $465,9004 bd3 ba2k sqft10913 Copperlefe Dr, Bradenton, FL 34212Off Market
- $452,9004 bd3 ba2k sqft11010 Copperlefe Dr, Bradenton, FL 34212Off Market
- $700,1005 bd3 ba3.2k sqft11006 Copperlefe Dr, Bradenton, FL 34212Off Market
Nearby schools
GreatSchools rating
- 7/10Freedom Elementary SchoolGrades: PK-5Distance: 0.9 mi
- 8/10Carlos E. Haile Middle SchoolGrades: 6-8Distance: 1 mi
- 5/10Parrish Community High SchoolGrades: 9-12Distance: 6.2 mi
Schools provided by the listing agent
- Elementary: Freedom Elementary
- Middle: Carlos E. Haile Middle
- High: Parrish Community High
Source: Stellar MLS. This data may not be complete. We recommend contacting the local school district to confirm school assignments for this home.
Get a cash offer in 3 minutes
Find out how much your home could sell for in as little as 3 minutes with a no-obligation cash offer.
Estimated market value
$441,500
Get a cash offer in 3 minutes
Find out how much your home could sell for in as little as 3 minutes with a no-obligation cash offer.
Estimated market value
$441,500
- Florida
- Manatee County
- Bradenton
- 34212
- 11007 COPPERLEFE DRIVE
Nearby cities
Nearby neighborhoods
Nearby zip codes
Other Bradenton Topics
