Skip main navigation
Off market
  • $250,100

    11007 Dublin Pl, San Antonio, TX 78254

    3beds
    1,779sqft
    SingleFamily
    Built in 2005
    6,098 Square Feet Lot
    $250,100 Zestimate®
    $141/sqft
    $1,671 Estimated rent

    Home value

    $250,100

    $238,000 - $263,000

    $1,671/mo

    Zestimate® history
    Loading
    Loading...

    Owner options

    List your home for rent

    $1,671/mo

    Rent Zestimate®

    Find your next renter with Zillow Rental Manager. Plus, with online applications, you can quickly screen prospective tenants – for free.

    Learn more

    $1,671/mo

    Rent Zestimate®

    Refinance and save

    $1,772/mo

    Est. payment

    Refinancing to a lower rate could help reduce your monthly payments and save thousands over the life of the loan.

    See today's rates

    $1,772/mo

    Est. payment

    Explore your selling options

    Work with a Zillow partner agent

    Leverage their expertise and Zillow's premium Showcase listings to get your home seen by more buyers.

    Get started

    List with your own agent

    Get your home in front of millions of buyers by listing it on Zillow.

    Learn how to do it

    Sell it yourself

    Take full control of how buyers see your home on Zillow by listing For Sale by Owner (FSBO).

    List your home

    What's special

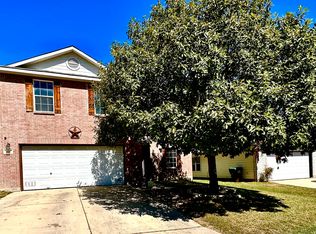
    COME SEE THIS AMAZING PRACTICALLY BRAND NEW 3 BEDROOM 2 BATH HOME WITH MULTIPLE LIVING AREAS AND AN OPEN CONCEPT KITCHEN THAT CAN BE SEEN THROUGH BOTH SIDES. ALL NEW FRESH PAINT THROUGHOUT ENTIRE HOME FROM HEAD TO TOE, AS WELL AS ALL NEW VINYL PLANK FLOORING IN THE MAIN HEAVY TRAFFIC AREAS AND NEW CARPET IN ALL THE BEDROOMS. WALK IN TO THE HUGE FRONT LIVING/DINING AREA OR JUST A LARGE FAMILY ROOM, MAYBE A SITTING AREA TO TALK WITH FAMILY AND FRIENDS. NICE OPEN DOUBLE SIDED KITCHEN WITH A SMALL BANISTER AREA FOR HOME DECOR. KITCHEN HAS PLENTY OF CABINET AND COUNTER SPACE PLUS A PANTRY FOR STORAGE. THE BEST PART OF THE KITCHEN IS THE ALL NEW STAINLESS STEEL GE APPLIANCES TO INCLUDE A SMOOTH TOP STOVE WITH SELF CLEANING OVEN. NEW OVER THE RANGE MICROWAVE AND BRAND NEW DISHWASHER!!! WITHIN THE KITCHEN IS THE LAUNDRY AREA THAT HAS THE WASHER AND DRYER SEPARATE FROM EACH OTHER SO IT MAKES INSTALLATION EASY. ON THE OTHER SIDE OF THE OPEN KITCHEN IS ANOTHER BIG SPACE FOR A FORMAL DINING ROOM, GAMEROOM, SITTING AREA, CRAFT ROOM, OFFICE SPACE, OR ANYTHING YOUR MIND CAN CREATE. TWO WELL SIZED SECONDARY BEDROOMS WITH DOUBLE DOOR CLOSETS THAT EXTEND DEEP INTO THE WALL FOR PLENTY OF SPACE FOR CLOTHES. BIG MASTER WITH EXPANSIVE WALK-IN CLOSET TO ACCOMMODATE HIS AND HER CLOTHES. FULL BATH WITH SINGLE VANITY BUT HAS ROOM FOR A MAKE-UP COUNTER AREA, JUST ADD A SMALL STOOL OR CHAIR AND THE SIGNIFICANT OTHER CAN DO MAKEUP, CUT THE KIDS HAIR, AND BEST OF ALL HAVE THEIR OWN SPACE FOR THEIR PRODUCTS, BUT THERE'S EXTRA STORAGE CABINETS AS WELL. THERE'S ALSO ANOTHER LINEN CLOSET IN THE HALLWAY FOR STORAGE AS WELL. SPACIOUS BACKYARD FOR THE KIDS TO PLAY AND THE PETS TO RUN. MAINTAIN YOUR YARD WITH EASE WITH THE SPRINKLER SYSTEM AND KEEP YOUR GRASS GREEN AND THE ENVY OF THE STREET. TWO CAR GARAGE WITH AUTOMATIC OVERHEAD DOOR OPENER MAKES FOR PARKING IN THE RAIN A BREEZE OR BRINGING IN THE GROCERIES WITH EASE. FRESHLY POWER WASHED DRIVEWAY ADDS THAT FRESH CLEAN FEELING TO AN INVITING HOME THAT IS GREAT FOR ENTERTAINING DURING THE HOLIDAYS, BIRTHDAY PARTIES, OR JUST FAMILY BBQ'S!!! LET YOUR REALTOR FIND THE HOUSE, SUBMIT YOUR OFFER, AND YOU MAKE IT YOUR HOME!!!

    This property is not currently displayed as for sale or rent on Zillow. This may be different from what's on other websites or public sources.

    Facts & features

    Interior

    Bedrooms & bathrooms
    • Bedrooms: 3
    • Bathrooms: 2
    • Full bathrooms: 2
    Heating
    • Heat pump, Electric
    Cooling
    • Central
    Appliances
    • Included: Dishwasher, Microwave
    Features
    • Flooring: Carpet, Linoleum / Vinyl
    Interior area
    • Total interior livable area: 1,779 sqft

    Property

    Parking
    • Total spaces: 2
    • Parking features: Garage - Attached
    Features
    • Exterior features: Brick, Cement / Concrete
    Lot
    • Size: 6,098 Square Feet
    Details
    • Parcel number: 987408

    Construction

    Type & style
    • Home type: SingleFamily
    Materials
    • Foundation: Slab
    • Roof: Composition
    Condition
    • Year built: 2005

    Community & HOA

    HOA
    • Has HOA: Yes
    • HOA fee: $32 monthly
    Location
    • Region: San Antonio

    Financial & listing details

    • Price per square foot: $141/sqft
    • Tax assessed value: $261,930
    • Annual tax amount: $3,136
    • Inclusions: Washer Connection, Dryer Connection, Ceiling Fans, Stove/Range, Ice Maker Connection, Smoke Alarm, Electric Water Heater, Self-Cleaning Oven, Dishwasher, Microwave Oven, Disposal, Vent Fan, Solid Counter Tops, Pre-Wired For Security, Garage Door Opener, Attic Fan, Whole House Fan, City Garbage service, Carbon Monoxide Detector, Private Garbage Service

    Price history

    DateEventPrice
    10/21/2020Sold--
    Source: LERA MLS #1481277 Report a problem
    10/8/2020Pending sale$215,000$121/sqft
    Source: Home Locators & Management #1481277 Report a problem
    9/4/2020Listed for sale$215,000$121/sqft
    Source: Home Locators & Management #1481277 Report a problem
    9/7/2019Listing removed$1,695$1/sqft
    Source: Main Street Renewal Corporate Report a problem
    8/28/2019Listed for rent$1,695+30.9%$1/sqft
    Source: Main Street Renewal Corporate Report a problem
    12/14/2016Listing removed$1,295-0.4%$1/sqft
    Source: Home Locators & Management #1204181 Report a problem
    8/5/2015Listing removed$1,300$1/sqft
    Source: Home Locators & Management #1127117 Report a problem
    7/15/2015Listed for rent$1,300+8.3%$1/sqft
    Source: Home Locators & Management #1127117 Report a problem
    6/28/2013Listing removed$1,200$1/sqft
    Source: Keller Williams Home Locators #1005123 Report a problem
    6/14/2013Listed for rent$1,200$1/sqft
    Source: Keller Williams Home Locators #1005123 Report a problem
    8/23/2006Sold--
    Source: LERA MLS #591946 Report a problem

    Public tax history

    YearProperty taxesTax assessment
    2025$3,136 -13.5%$261,930 -1.9%
    2024$3,626 $267,080 +9.2%
    2023-- $244,614 +10%
    2022$3,915 $222,376 +10%
    2021-- $202,160 +6.9%
    2020-- $189,110 +8.5%
    2019$3,760 $174,250 +3.3%
    2018$3,760 +1.2%$168,720 +1.2%
    2017$3,717 +6.3%$166,680 +6.5%
    2016$3,498 +16.2%$156,460 +4.4%
    2015$3,009 $149,840 +11.7%
    2014$3,009 $134,200 +8.9%
    2013-- $123,260 -0.8%
    2012-- $124,310 -7.5%
    2011-- $134,340 -1.7%
    2010-- $136,670 -1.6%
    2009-- $138,870 +5.5%
    2008-- $131,630 -2.3%
    2007-- $134,740 +19.6%
    2006-- $112,640 +350.6%
    2005-- $25,000
    Find assessor info on the county website

    Neighborhood: 78254

    Nearby schools

    GreatSchools rating
    Schools provided by the listing agent
    • Elementary: FIELDS
    • Middle: Jefferson Jr High
    • High: Harlan HS
    • District: Northside

    Source: The MLS. This data may not be complete. We recommend contacting the local school district to confirm school assignments for this home.

    Get a cash offer in 3 minutes
    Find out how much your home could sell for in as little as 3 minutes with a no-obligation cash offer.
    Estimated market value
    $250,100
    Get a cash offer in 3 minutes
    Find out how much your home could sell for in as little as 3 minutes with a no-obligation cash offer.
    Estimated market value
    $250,100