Skip main navigation
Sold-inner office
  • Price Unknown

    11007 E Illinois Ave, Burrton, KS 67020

    4beds
    5,165sqft
    Single Family Onsite Built
    Built in 1992
    12 Acres Lot
    $-- Zestimate®
    $--/sqft
    $2,693 Estimated rent

    Home value

    Not available

    Estimated sales range

    Not available

    $2,693/mo

    Zestimate® history
    Loading
    Loading...

    Owner options

    List your home for rent

    $2,693/mo

    Rent Zestimate®

    Find your next renter with Zillow Rental Manager. Plus, with online applications, you can quickly screen prospective tenants – for free.

    Learn more

    $2,693/mo

    Rent Zestimate®

    Refinance and save

    Refinancing to a lower rate could help reduce your monthly payments and save thousands over the life of the loan.

    See today's rates

    Explore your selling options

    Work with a Zillow partner agent

    Leverage their expertise and Zillow's premium Showcase listings to get your home seen by more buyers.

    Get started

    List with your own agent

    Get your home in front of millions of buyers by listing it on Zillow.

    Learn how to do it

    Sell it yourself

    Take full control of how buyers see your home on Zillow by listing For Sale by Owner (FSBO).

    List your home

    What's special

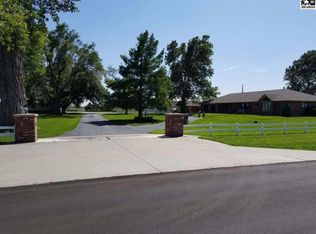
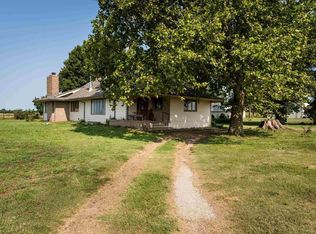
    RENO CO. COUNTRY PROPERTY WITH ACREAGE & IMPROVEMENTS. This is an incredible country property located in Reno County, Kansas. It is in a great location east of Hutchinson and just a short drive from the Wichita Metro area. This is an opportunity to purchase a ranching headquarters or hobby horse farm. The land and home is located on blacktop road, for convenient access. The ranch style home sits on a beautiful 12 acres surrounded by mature trees, and landscaping. The home consists of four bedrooms with an open floor plan, and an incredible family room with a beautiful stone fireplace. The property amenities include multiple well maintained outbuildings with various functions to assist in an established cattle operation or for your casual rancher. It is also a turn key setup for the horse lover with a premier horse barn that consists of six stalls, wash bay and a tack room. There are multiple pens with pipe fencing to complete the ranch headquarters operation.

    This property is not currently displayed as for sale or rent on Zillow. This may be different from what's on other websites or public sources.
    Zillow last checked:

    Listing updated:

    Listed by:

    Jake Steven 316-260-5900,

    Reece Nichols South Central Kansas,

    John Rupp,

    Reece Nichols South Central Kansas

    Bought with:

    Jake Steven, 00233519

    Source: SCKMLS as distributed by MLS GRID,MLS#: 565151

    Facts & features

    Interior

    Bedrooms & bathrooms
    • Bedrooms: 4
    • Bathrooms: 4
    • Full bathrooms: 3
    • 1/2 bathrooms: 1
    Primary bedroom
    • Description: Carpet
    • Level: Main
    • Area: 360
    • Dimensions: 20 x 18
    Bedroom
    • Description: Carpet
    • Level: Main
    • Area: 177.84
    • Dimensions: 15.2 x 11.7
    Bedroom
    • Description: Carpet
    • Level: Main
    • Area: 177.84
    • Dimensions: 15.2 x 11.7
    Dining room
    • Description: Tile
    • Level: Main
    • Area: 354.57
    • Dimensions: 15.9 x 22.3
    Family room
    • Description: Carpet
    • Level: Main
    • Area: 448
    • Dimensions: 32 x 14
    Kitchen
    • Description: Laminate - Other
    • Level: Main
    • Area: 163.8
    • Dimensions: 13 x 12.6
    Laundry
    • Level: Main
    Living room
    • Description: Carpet
    • Level: Main
    • Area: 1092
    • Dimensions: 26 x 42
    Heating
    • Natural Gas, Propane Rented
    Cooling
    • Central Air
    Appliances
    • Included: Dishwasher, Disposal, Microwave, Refrigerator
    • Laundry: Main Level
    Features
    • Ceiling Fan(s), Wet Bar
    • Windows: Window Coverings-All
    • Basement: Partially Finished
    • Number of fireplaces: 1
    • Fireplace features: One, Family Room, Wood Burning
    Interior area
    • Total interior livable area: 5,165 sqft
    • Finished area above ground: 3,854
    • Finished area below ground: 1,311

    Property

    Parking
    • Total spaces: 2
    • Parking features: Attached
    • Garage spaces: 2
    Features
    • Levels: One
    • Stories: 1
    • Patio & porch: Covered
    • Exterior features: Sprinkler System
    • Fencing: Wrought Iron
    Lot
    • Size: 12 Acres
    • Features: Standard
    Details
    • Additional structures: Storage, Above Ground Outbuilding(s)
    • Parcel number: 0000000

    Construction

    Type & style
    • Home type: SingleFamily
    • Architectural style: Ranch
    • Property subtype: Single Family Onsite Built
    Materials
    • Brick
    • Foundation: Partial, Day Light
    • Roof: Composition
    Condition
    • Year built: 1992

    Utilities & green energy

    • Gas: Propane
    • Sewer: Septic Tank
    • Water: Private
    • Utilities for property: Propane

    Community & HOA

    Community
    • Security: Security Lights, Security System
    • Subdivision: VALLEY TOWNSHIP
    HOA
    • Has HOA: No
    Location
    • Region: Burrton

    Financial & listing details

    • Annual tax amount: $3,864
    • Date on market: 4/14/2019
    • Cumulative days on market: 236 days
    • Ownership: Individual
    • Road surface type: Paved

    Price history

    Price history is unavailable.

    Public tax history

    Tax history is unavailable.

    Neighborhood: 67020

    Nearby schools

    GreatSchools rating
    Schools provided by the listing agent
    • Elementary: Haven
    • Middle: Haven
    • High: Haven

    Source: SCKMLS as distributed by MLS GRID. This data may not be complete. We recommend contacting the local school district to confirm school assignments for this home.