Fully upgraded Pulte home on an end lot in the desirable neighborhood of Bella Via in East Mesa. This exquisite residence boasts a multitude of luxurious enhancements that elevate its appeal and functionality. The upgrades begin at the entrance with a full-width extended paver driveway, providing ample parking space and a grand first impression. The custom iron gate leads to a serene private courtyard, offering a secluded outdoor retreat. Upon entering the home, you are greeted by the impressive extra tall ceilings that create an airy and spacious atmosphere. The expansive great room features an open concept design, ideal for both entertaining and everyday living. Top-of-the-line low-e windows with custom shutters not only enhance the home's aesthetic but also provide excellent energy efficiency.
The heart of the home, the kitchen, is a chef's dream. No expense was spared in this space, which includes an upgraded gas cooktop, in-wall oven, and microwave for all your culinary needs. The sleek hood vent ensures proper ventilation, while the RO system, connected directly to the refrigerator, guarantees fresh and clean drinking water. Extended height cabinets offer ample storage space, and the upgraded lighting fixtures add a touch of elegance. The large center island, adorned with satin granite and quartz, serves as a focal point for meal preparation and casual dining.
The luxurious upgrades extend to the rest of the home, including the expansive primary suite, which provides a private sanctuary for relaxation. The suite features a well-appointed en-suite bathroom and generous closet space. A soft-water system is installed to ensure high-quality water throughout the home.
Additionally, the home includes a separate den with French doors, offering a versatile space that can be used as a home office, library, or guest room. Every detail of this home has been thoughtfully designed and meticulously executed to provide the ultimate living experience.
Sold for $699,000
$699,000
11007 E Thatcher Avenue, Mesa, AZ 85212
4beds
2,668sqft
Single Family Residence
Built in 2019
8,750 Square Feet Lot
$686,500 Zestimate®
$262/sqft
$2,965 Estimated rent
Home value
$686,500
$652,000 - $721,000
$2,965/mo
Zestimate® history
Owner options
List your home for rent
$2,965/mo
Rent Zestimate®
Find your next renter with Zillow Rental Manager. Plus, with online applications, you can quickly screen prospective tenants – for free.
$2,965/mo
Rent Zestimate®
Refinance and save
$3,272/mo
Est. payment
Refinancing to a lower rate could help reduce your monthly payments and save thousands over the life of the loan.
$3,272/mo
Est. payment
Explore your selling options
Work with a Zillow partner agent
Leverage their expertise and Zillow's premium Showcase listings to get your home seen by more buyers.
Get startedList with your own agent
Get your home in front of millions of buyers by listing it on Zillow.
Learn how to do itSell it yourself
Take full control of how buyers see your home on Zillow by listing For Sale by Owner (FSBO).
List your homeWhat's special
Zillow last checked:
Listing updated:
Listed by:
Carin S Nguyen 623-223-1663,
Real Broker,
Rebecca Ferrarese 480-340-9399,
Real Broker
Bought with:
Carin S Nguyen, BR546062000
Real Broker
Rebecca Ferrarese, SA704357000
Real Broker
Source: ARMLS,MLS#: 6724289
Facts & features
Interior
Bedrooms & bathrooms
- Bedrooms: 4
- Bathrooms: 3
- Full bathrooms: 2
- 1/2 bathrooms: 1
Heating
- Natural Gas
Cooling
- Central Air
Appliances
- Included: Water Softener Owned, Reverse Osmosis, Built-in Microwave, Dishwasher, Disposal, Gas Range, Gas Oven, Gas Cooktop
- Laundry: Gas Dryer Hookup
Features
- Pantry, High Speed Internet, Granite Counters, Double Vanity, Eat-in Kitchen, 9+ Flat Ceilings, No Interior Steps, Kitchen Island, Full Bth Master Bdrm
- Flooring: Carpet, Tile
- Windows: Low Emissivity Windows, Double Pane Windows
- Has basement: No
- Has fireplace: No
Interior area
- Total structure area: 2,668
- Total interior livable area: 2,668 sqft
Property
Parking
- Total spaces: 7
- Parking features: RV Gate, Garage Door Opener
- Garage spaces: 3
- Uncovered spaces: 4
Accessibility
- Accessibility features: Lever Handles
Features
- Stories: 1
- Patio & porch: Patio
- Exterior features: Private Yard
- Pool features: None
- Spa features: None
- Fencing: Block
Lot
- Size: 8,750 Square Feet
- Features: North/South Exposure, Sprinklers In Front, Corner Lot, Desert Front, Gravel/Stone Front, Gravel/Stone Back
Details
- Parcel number: 30434958
Construction
Type & style
- Home type: SingleFamily
- Property subtype: Single Family Residence
Materials
- Stucco, Wood Frame, Painted
- Roof: Tile
Condition
- Year built: 2019
Details
- Builder name: Pulte
Utilities & green energy
- Electric: 220 Volts in Kitchen
- Sewer: Public Sewer
- Water: City Water
Community & HOA
Community
- Features: Playground, Biking/Walking Path
- Subdivision: BELLA VIA PARCEL 11B
HOA
- Has HOA: Yes
- Services included: Maintenance Grounds
- HOA fee: $78 monthly
- HOA name: BELLA VIA
- HOA phone: 602-957-9191
Location
- Region: Mesa
Financial & listing details
- Price per square foot: $262/sqft
- Tax assessed value: $561,800
- Annual tax amount: $2,645
- Date on market: 7/6/2024
- Cumulative days on market: 60 days
- Listing terms: Cash,Conventional,FHA,VA Loan
- Ownership: Fee Simple
- Electric utility on property: Yes
Price history
| Date | Event | Price |
|---|---|---|
| 10/8/2024 | Sold | $699,000$262/sqft |
Source:  ARMLS #6724289 Report a problem ARMLS #6724289 Report a problem | ||
| 9/8/2024 | Pending sale | $699,000$262/sqft |
Source: ARMLS #6724289 Report a problem | ||
| 9/1/2024 | Price change | $699,000-1.8%$262/sqft |
Source: ARMLS #6724289 Report a problem | ||
| 8/23/2024 | Price change | $712,000-0.1%$267/sqft |
Source: ARMLS #6724289 Report a problem | ||
| 8/16/2024 | Price change | $712,500-0.6%$267/sqft |
Source: ARMLS #6724289 Report a problem | ||
| 8/10/2024 | Price change | $716,500-0.1%$269/sqft |
Source: ARMLS #6724289 Report a problem | ||
| 7/26/2024 | Price change | $717,500-1%$269/sqft |
Source: ARMLS #6724289 Report a problem | ||
| 7/6/2024 | Listed for sale | $725,000+58.6%$272/sqft |
Source: ARMLS #6724289 Report a problem | ||
| 7/31/2019 | Sold | $457,101$171/sqft |
Source: Public Record Report a problem | ||
Public tax history
| Year | Property taxes | Tax assessment |
|---|---|---|
| 2025 | $2,439 -5.3% | $56,180 -2.7% |
| 2024 | $2,576 -2.1% | $57,720 +104.1% |
| 2023 | $2,630 +3.2% | $28,274 -27% |
| 2022 | $2,549 -2.1% | $38,710 +6.8% |
| 2021 | $2,603 +190.1% | $36,230 +5.3% |
| 2020 | $897 +4.8% | $34,400 +240.3% |
| 2019 | $856 | $10,110 +9.6% |
| 2018 | $856 +4.4% | $9,225 +12.4% |
| 2017 | $820 +14.3% | $8,205 +4.6% |
| 2016 | $717 +186.1% | $7,845 -5.9% |
| 2015 | $251 | $8,336 |
Find assessor info on the county website
Neighborhood: 85212
Nearby homes
- $891,2005 bd3 ba4.4k sqft11013 E Thatcher Ave, Mesa, AZ 85212Off Market

- $754,5004 bd3 ba2.9k sqft11019 E Thatcher Ave, Mesa, AZ 85212Off Market
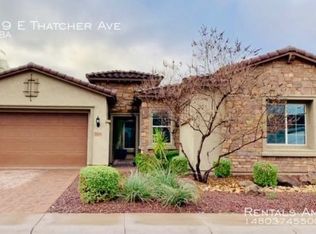
- $657,9004 bd3 ba2.7k sqft11006 E Thatcher Ave, Mesa, AZ 85212Off Market

- $550,6003 bd2 ba2.1k sqft11012 E Thatcher Ave, Mesa, AZ 85212Off Market
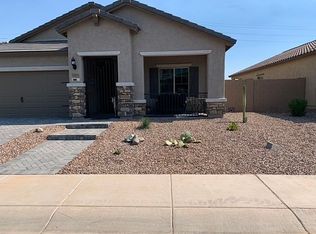
- $540,1003 bd2 ba2k sqft11025 E Thatcher Ave, Mesa, AZ 85212Off Market
- $530,5004 bd2 ba2.1k sqft11018 E Thatcher Ave, Mesa, AZ 85212Off Market
- $567,700-- bd2 ba2k sqft5224 S Lindenwood Cir, Mesa, AZ 85212Off Market
- $631,800-- bd5 ba2.8k sqft11031 E Thatcher Ave, Mesa, AZ 85212Off Market
Nearby schools
GreatSchools rating
- 6/10Gateway Polytechnic AcademyGrades: PK-8Distance: 0.3 mi
- 6/10Eastmark High SchoolGrades: 7-12Distance: 1.8 mi
Schools provided by the listing agent
- Elementary: Jack Barnes Elementary School
- Middle: Newell Barney Middle School
- High: Eastmark High School
- District: Queen Creek Unified District
Source: ARMLS. This data may not be complete. We recommend contacting the local school district to confirm school assignments for this home.
Get a cash offer in 3 minutes
Find out how much your home could sell for in as little as 3 minutes with a no-obligation cash offer.
Estimated market value
$686,500
Get a cash offer in 3 minutes
Find out how much your home could sell for in as little as 3 minutes with a no-obligation cash offer.
Estimated market value
$686,500
- Arizona
- Maricopa County
- Mesa
- 85212
- 11007 E Thatcher Avenue
Nearby cities
Nearby neighborhoods
Nearby zip codes
Other Mesa Topics
