Skip main navigation
Sold for $625,000
  • $625,000

    11007 Groveshire Ct, Ocoee, FL 34761

    4beds
    2,456sqft
    Single Family Residence
    Built in 1993
    0.25 Acres Lot
    $620,200 Zestimate®
    $254/sqft
    $3,516 Estimated rent

    Home value

    $620,200

    $564,000 - $682,000

    $3,516/mo

    Zestimate® history
    Loading
    Loading...

    Owner options

    List your home for rent

    $3,516/mo

    Rent Zestimate®

    Find your next renter with Zillow Rental Manager. Plus, with online applications, you can quickly screen prospective tenants – for free.

    Learn more

    $3,516/mo

    Rent Zestimate®

    Refinance and save

    $4,527/mo

    Est. payment

    Refinancing to a lower rate could help reduce your monthly payments and save thousands over the life of the loan.

    See today's rates

    $4,527/mo

    Est. payment

    Explore your selling options

    Work with a Zillow partner agent

    Leverage their expertise and Zillow's premium Showcase listings to get your home seen by more buyers.

    Get started

    List with your own agent

    Get your home in front of millions of buyers by listing it on Zillow.

    Learn how to do it

    Sell it yourself

    Take full control of how buyers see your home on Zillow by listing For Sale by Owner (FSBO).

    List your home

    What's special

    Screened poolFenced yardFireplace wallLarge lanaiFlexibility for familyEn-suite bathroomLarge backyard
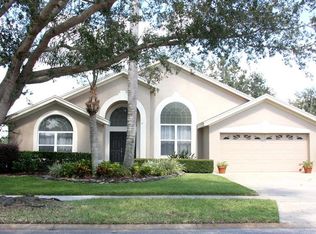
    Welcome to this Spacious, Move-In Ready Home in Windermere Groves. Tucked away in this established neighborhood, this charming 4-bedroom, 3-bathroom home offers the perfect mix of comfort, functionality, and location. With 2,456 square feet of living space and 4 bedrooms, 3 baths and a pool, this home provides plenty of room to live, work, and play—all just minutes from Windermere, Winter Garden, and everything you love about Central Florida living. This home has a NEW ROOF 2023, Upgraded AC Unit 2023, New Stove and Fridge and Lanai Lights installed. From the moment you step inside, you’ll feel right at home. The spacious layout has vaulted ceilings and flows effortlessly from the welcoming living room to the open dining area and into a generously sized kitchen—perfect for hosting friends or enjoying a quiet night in while enjoying your fireplace wall. Large windows fill the space with natural light, and the cozy yet open feel makes it easy to picture everyday life here. The primary suite is a peaceful retreat with its own en-suite bathroom, while 3 additional bedrooms offer flexibility for family, guests, or your dream home office or hobby space. 4th bedroom has its own en-suite that doubles as the pool bath. Step outside to a large backyard complete with screened pool, large lanai and waterfall—ideal for weekend BBQs, playtime with pets, or simply relaxing under the Florida sunshine. Whether you're thinking about a garden or fire pit, there's room to make it your own. The fenced yard is super convenient for your pets or small children. Located in a friendly and established neighborhood, this home offers the convenience of nearby shops, schools, and parks, plus minutes away from the charming town of Windermere, historic Winter Garden, and major roadways like the 429 and Turnpike for commuting around Orlando. You’ll love having the best of both peaceful suburban living and vibrant nearby communities. Whether you're upsizing, relocating, or planting roots for the first time, 11007 Groveshire Court is a must-see. Come take a look—you just might find your forever home.

    Zillow last checked:

    Listing updated:

    Listed by:

    Shelley Dawson 407-492-1900,

    RE/MAX PRIME PROPERTIES 407-347-4512

    Bought with:

    Charles Harder, 3562503

    REAL BROKER, LLC

    Source: Stellar MLS,MLS#: O6297519MLS LogoOriginating MLS: Orlando Regional

    Facts & features

    Interior

    Bedrooms & bathrooms
    • Bedrooms: 4
    • Bathrooms: 3
    • Full bathrooms: 3
    Rooms
    • Room types: Utility Room
    Primary bedroom
    • Features: Walk-In Closet(s)
    • Level: First
    • Area: 234 Square Feet
    • Dimensions: 13x18
    Bedroom 2
    • Features: Built-in Closet
    • Level: First
    • Area: 151.2 Square Feet
    • Dimensions: 12.6x12
    Bedroom 3
    • Features: Built-in Closet
    • Level: First
    • Area: 151.2 Square Feet
    • Dimensions: 12.6x12
    Bedroom 4
    • Features: Walk-In Closet(s)
    • Level: First
    • Area: 220.8 Square Feet
    • Dimensions: 16x13.8
    Kitchen
    • Features: No Closet
    • Level: First
    • Area: 210 Square Feet
    • Dimensions: 15x14
    Living room
    • Features: No Closet
    • Level: First
    • Area: 196 Square Feet
    • Dimensions: 14x14
    Heating
    • Central
    Cooling
    • Central Air
    Appliances
    • Included: Dishwasher, Disposal, Refrigerator
    • Laundry: Laundry Room
    Features
    • Cathedral Ceiling(s), Ceiling Fan(s), Eating Space In Kitchen, Kitchen/Family Room Combo, Primary Bedroom Main Floor, Split Bedroom
    • Flooring: Ceramic Tile
    • Doors: Sliding Doors
    • Has fireplace: Yes
    • Fireplace features: Decorative, Electric, Family Room
    Interior area
    • Total structure area: 3,186
    • Total interior livable area: 2,456 sqft

    Property

    Parking
    • Total spaces: 2
    • Parking features: Garage - Attached
    • Attached garage spaces: 2
    Features
    • Levels: One
    • Stories: 1
    • Exterior features: Irrigation System, Private Mailbox
    • Has private pool: Yes
    • Pool features: In Ground
    Lot
    • Size: 0.25 Acres
    • Features: Corner Lot, Landscaped
    Details
    • Parcel number: 312228713900930
    • Zoning: PUD-LD
    • Special conditions: None

    Construction

    Type & style
    • Home type: SingleFamily
    • Property subtype: Single Family Residence
    Materials
    • Block
    • Foundation: Slab
    • Roof: Shingle
    Condition
    • New construction: No
    • Year built: 1993

    Utilities & green energy

    • Sewer: Public Sewer
    • Water: Public
    • Utilities for property: Cable Available, Cable Connected, Underground Utilities

    Community & HOA

    Community
    • Features: Playground, Tennis Court(s)
    • Pet fee: $0 monthly
    • Subdivision: PLANTATION GROVE WEST
    HOA
    • Has HOA: Yes
    • Services included: Common Area Taxes
    • HOA fee: $97 monthly
    • HOA name: Plantation Groves West DBA Windermere Groves
    Location
    • Region: Ocoee

    Financial & listing details

    • Price per square foot: $254/sqft
    • Tax assessed value: $513,631
    • Annual tax amount: $5,864
    • Date on market: 4/8/2025
    • Cumulative days on market: 6 days
    • Listing terms: Cash,Conventional,FHA,VA Loan
    • Ownership: Fee Simple
    • Total actual rent: 0
    • Road surface type: Paved

    Price history

    DateEventPrice
    5/5/2025Sold$625,000-0.6%$254/sqft
    Source: Stellar MLS #O6297519 Report a problem
    4/16/2025Pending sale$629,000$256/sqft
    Source: Stellar MLS #O6297519 Report a problem
    4/9/2025Listed for sale$629,000+61.3%$256/sqft
    Source: Stellar MLS #O6297519 Report a problem
    7/8/2019Sold$390,000$159/sqft
    Source: Public Record Report a problem
    5/28/2019Pending sale$390,000$159/sqft
    Source: BHHS FLORIDA REALTY #O5784812 Report a problem
    5/25/2019Listed for sale$390,000+44.5%$159/sqft
    Source: BHHS FLORIDA REALTY #O5784812 Report a problem
    10/23/2008Sold$269,900-4.1%$110/sqft
    Source: Stellar MLS #O4867927 Report a problem
    8/30/2008Price change$281,500-14.4%$115/sqft
    Source: NRT Florida #O4867927 Report a problem
    8/19/2008Price change$329,000-5.7%$134/sqft
    Source: NRT Florida #O4832275 Report a problem
    6/25/2008Price change$349,000-6.9%$142/sqft
    Source: NRT Florida #O4832275 Report a problem
    6/20/2008Listed for sale$374,900+53%$153/sqft
    Source: NRT Florida #O4832275 Report a problem
    5/27/2003Sold$245,000+68.8%$100/sqft
    Source: Public Record Report a problem
    6/8/1993Sold$145,100$59/sqft
    Source: Public Record Report a problem

    Public tax history

    YearProperty taxesTax assessment
    2024$5,864 +3.4%$362,773 +3%
    2023$5,673 +3.1%$352,207 +3%
    2022$5,504 +0.9%$341,949 +3%
    2021$5,456 +0.3%$331,989 +1.4%
    2020$5,441 +44.5%$327,405 +45.4%
    2019$3,765 +0.1%$225,178 +1.9%
    2018$3,763 $220,979 -19.8%
    2017$3,763 +0.5%$275,611 +1.8%
    2016$3,743 -0.4%$270,854 +6.2%
    2015$3,756 -1%$254,934 +7.4%
    2014$3,793 +4.3%$237,418 +10.6%
    2013$3,636 +2.9%$214,606 +6.1%
    2012$3,534 -3.3%$202,312 -2.7%
    2011$3,654 -0.9%$207,851 -4.5%
    2010$3,686 $217,692 -13.7%
    2009-- $252,254 -14.3%
    2008$3,709 +0.3%$294,504 -20.8%
    2007$3,699 -3.7%$371,741 +27.3%
    2006$3,841 +8.1%$291,973 +32%
    2005$3,553 +5.9%$221,152 +5.6%
    2004$3,355 +15.9%$209,517 +7%
    2003$2,895 +2.8%$195,732 +2.7%
    2002$2,815 +13%$190,501 +19.4%
    2001$2,490 +2.3%$159,588 +4.2%
    2000$2,434 $153,104
    Find assessor info on the county website

    Neighborhood: 34761

    Nearby schools

    GreatSchools rating
    Schools provided by the listing agent
    • Elementary: Westbrooke Elementary
    • Middle: SunRidge Middle
    • High: West Orange High

    Source: Stellar MLS. This data may not be complete. We recommend contacting the local school district to confirm school assignments for this home.

    Get a cash offer in 3 minutes
    Find out how much your home could sell for in as little as 3 minutes with a no-obligation cash offer.
    Estimated market value
    $620,200
    Get a cash offer in 3 minutes
    Find out how much your home could sell for in as little as 3 minutes with a no-obligation cash offer.
    Estimated market value
    $620,200