This breathtaking Direct Lakefront property on the serene shores of Lake Crescent, part of the renowned Clermont Chain of Lakes, offers a perfect combination of luxury, modern upgrades and unparalleled waterfront living. The meticulously maintained home features three spacious bedrooms, two full baths, and a half bath on the main level, while the fully finished walk-out basement offers a stunning in-law suite complete with a bedroom, full kitchen, living room, full bathroom, large storage room, and a space currently utilized as a home gym. Plus additional closet space for storage. The property boasts numerous recent upgrades, including a new saltwater pool with a heater, completed 2022 and a new dock with two boat slips installed in 2022, providing a perfect spot for enjoying the lake. The exterior has been freshly painted and the custom front door adds elegance to the home’s curb appeal. The new roof and gutters with leaf guard, installed in 2024, ensure the home remains well-maintained for years to come. The solar panels are fully paid off, providing eco-friendly energy, and the system is enhanced with two battery backups and an EV charger. Inside, no detail has been overlooked. The home features beautiful new wood plank tile flooring throughout and has been freshly painted with all-new custom cabinetry and high-end plumbing fixtures. The bathrooms have been fully remodeled, with luxurious finishes and high-end lighting fixtures from Restoration Hardware. The primary suite offers a tranquil retreat, complete with two custom closets and a beautifully remodeled bathroom with Taj Mahal quartz slabs, free standing tub and gorgeous walk in shower. The living and dining areas are ideal for entertaining, with expansive views of the lake. The gourmet kitchen is a chef’s dream, featuring top-of-the-line appliances, including a new Dacor refrigerator and freezer, a Dacor dishwasher, a Miele microwave and Miele built-in coffee maker, a Bertazzoni induction stove/oven, and GE Monogram beverage and wine refrigerators. The kitchen also boasts Taj Mahal quartz countertops, custom cabinetry, and Restoration Hardware lighting, providing both style and functionality. The walk-out basement has been fully remodeled to include a spacious in-law suite, offering a bedroom, full kitchen, full bathroom, and two large storage or gym areas. The space is fully air-conditioned, ensuring comfort throughout the year. Additional features include a new water softener and reverse osmosis system with insta-hot water, offering purified drinking water at the kitchen sink, both refrigerators, and the coffee maker. The garage is equipped with LED recessed lighting, enhancing its functionality. Extensive landscaping and outdoor lighting create a serene and beautiful setting for outdoor living, while the new patio and driveway pavers, along with a new screened-in backyard porch, complete the property’s outdoor spaces. With a prime location on Lake Crescent, this home offers direct access to the water, making it perfect for those who appreciate lakeside living at its finest. The property is also equipped with modern conveniences such as a brand new high-end HVAC system and new windows This stunning home offers the perfect opportunity to experience luxurious waterfront living in one of Central Florida’s most desirable locations. Don’t miss the chance to make this exceptional property your own.
Sold for $1,690,000
$1,690,000
11007 LAKE KATHERINE CIRCLE, CLERMONT, FL 34711
4beds
3,910sqft
Single Family Residence
Built in 2009
0.43 Acres Lot
$1,672,600 Zestimate®
$432/sqft
$5,178 Estimated rent
Home value
$1,672,600
$1.54M - $1.82M
$5,178/mo
Zestimate® history
Owner options
List your home for rent
$5,178/mo
Rent Zestimate®
Find your next renter with Zillow Rental Manager. Plus, with online applications, you can quickly screen prospective tenants – for free.
$5,178/mo
Rent Zestimate®
Refinance and save
$11,276/mo
Est. payment
Refinancing to a lower rate could help reduce your monthly payments and save thousands over the life of the loan.
$11,276/mo
Est. payment
Explore your selling options
Work with a Zillow partner agent
Leverage their expertise and Zillow's premium Showcase listings to get your home seen by more buyers.
Get startedList with your own agent
Get your home in front of millions of buyers by listing it on Zillow.
Learn how to do itSell it yourself
Take full control of how buyers see your home on Zillow by listing For Sale by Owner (FSBO).
List your homeWhat's special
Direct lakefront propertyLuxurious finishesStunning in-law suiteSpacious bedroomsNew saltwater poolFully finished walk-out basementNew roof and gutters
Zillow last checked:
Listing updated:
Listed by:
Kaley Hansen 352-250-4563,
COLDWELL BANKER HUBBARD HANSEN 352-394-4031
Bought with:
Vincent Reina, 3302950
HAVEN REALTY & INVESTMENTS
Source: Stellar MLS,MLS#: G5094025 Originating MLS: Lake and Sumter
Originating MLS: Lake and Sumter
Facts & features
Interior
Bedrooms & bathrooms
- Bedrooms: 4
- Bathrooms: 4
- Full bathrooms: 3
- 1/2 bathrooms: 1
Rooms
- Room types: Den/Library/Office, Florida Room, Utility Room, Storage Rooms
Primary bedroom
- Features: Dual Closets
- Level: First
- Area: 196 Square Feet
- Dimensions: 14x14
Bedroom 2
- Features: Walk-In Closet(s)
- Level: First
- Area: 156 Square Feet
- Dimensions: 12x13
Bedroom 3
- Features: Walk-In Closet(s)
- Level: First
- Area: 132 Square Feet
- Dimensions: 12x11
Bedroom 4
- Features: Storage Closet
- Level: Basement
- Area: 143 Square Feet
- Dimensions: 11x13
Dining room
- Level: First
- Area: 180 Square Feet
- Dimensions: 15x12
Florida room
- Level: First
- Area: 234 Square Feet
- Dimensions: 13x18
Kitchen
- Level: First
- Area: 180 Square Feet
- Dimensions: 15x12
Living room
- Level: First
- Area: 336 Square Feet
- Dimensions: 16x21
Office
- Level: First
- Area: 132 Square Feet
- Dimensions: 11x12
Heating
- Central, Electric, Heat Pump
Cooling
- Central Air, Ductless
Appliances
- Included: Dishwasher, Disposal, Electric Water Heater, Microwave, Range, Refrigerator, Water Filtration System, Water Softener
- Laundry: Electric Dryer Hookup, Inside, Laundry Room, Washer Hookup
Features
- Ceiling Fan(s), Crown Molding, Eating Space In Kitchen, Open Floorplan, Primary Bedroom Main Floor, Solid Surface Counters, Split Bedroom, Stone Counters, Thermostat, Walk-In Closet(s), In-Law Floorplan
- Flooring: Tile
- Doors: French Doors, Sliding Doors
- Windows: Drapes, Window Treatments
- Basement: Finished
- Has fireplace: No
Interior area
- Total structure area: 5,855
- Total interior livable area: 3,910 sqft
Property
Parking
- Total spaces: 3
- Parking features: Circular Driveway, Garage Door Opener, Garage Faces Side, Oversized
- Attached garage spaces: 3
- Has uncovered spaces: Yes
Features
- Levels: Two
- Stories: 2
- Patio & porch: Covered, Deck, Front Porch, Porch, Rear Porch, Screened
- Exterior features: Balcony, Irrigation System, Lighting
- Has private pool: Yes
- Pool features: Gunite, Heated, In Ground, Lighting, Salt Water, Screen Enclosure, Solar Heat, Tile
- Has view: Yes
- View description: Pool, Water, Lake
- Has water view: Yes
- Water view: Water,Lake
- Waterfront features: Lake, Lake - Chain of Lakes, Lake Privileges, Lift - Covered, Skiing Allowed
- Body of water: LAKE CRESCENT
Lot
- Size: 0.43 Acres
- Dimensions: 119 x 156
- Residential vegetation: Mature Landscaping, Trees/Landscaped
Details
- Additional structures: Boat House
- Parcel number: 012325025000005200
- Zoning: R-3
- Special conditions: None
Construction
Type & style
- Home type: SingleFamily
- Property subtype: Single Family Residence
Materials
- Block, Stucco, Wood Frame
- Foundation: Basement, Slab
- Roof: Shingle
Condition
- New construction: No
- Year built: 2009
Utilities & green energy
- Electric: Photovoltaics Seller Owned
- Sewer: Septic Tank
- Water: Canal/Lake For Irrigation, Public
- Utilities for property: BB/HS Internet Available, Cable Available, Electricity Connected, Solar, Street Lights, Water Connected
Community & HOA
Community
- Features: Community Boat Ramp, Fishing, Lake, Water Access, Deed Restrictions
- Pet fee: $0 monthly
- Subdivision: LAKE CRESCENT HILLS SUB
HOA
- Has HOA: Yes
- HOA fee: $41 monthly
- HOA name: Sentry Management
Location
- Region: Clermont
Financial & listing details
- Price per square foot: $432/sqft
- Tax assessed value: $663,520
- Annual tax amount: $8,982
- Date on market: 3/15/2025
- Cumulative days on market: 53 days
- Listing terms: Cash,Conventional,FHA,VA Loan
- Ownership: Fee Simple
- Total actual rent: 0
- Electric utility on property: Yes
- Road surface type: Paved
Price history
| Date | Event | Price |
|---|---|---|
| 6/17/2025 | Sold | $1,690,000-4.8%$432/sqft |
Source:  Stellar MLS #G5094025 Report a problem Stellar MLS #G5094025 Report a problem | ||
| 5/7/2025 | Pending sale | $1,775,000$454/sqft |
Source: Stellar MLS #G5094025 Report a problem | ||
| 5/1/2025 | Price change | $1,775,000-6.1%$454/sqft |
Source: Stellar MLS #G5094025 Report a problem | ||
| 4/8/2025 | Price change | $1,890,000-3.1%$483/sqft |
Source: Stellar MLS #G5094025 Report a problem | ||
| 3/15/2025 | Listed for sale | $1,950,000+110.8%$499/sqft |
Source: Stellar MLS #G5094025 Report a problem | ||
| 3/31/2022 | Sold | $925,000-7%$237/sqft |
Source: Public Record Report a problem | ||
| 2/21/2022 | Pending sale | $995,000$254/sqft |
Source: Stellar MLS #G5051423 Report a problem | ||
| 2/14/2022 | Price change | $995,000-9.1%$254/sqft |
Source: Stellar MLS #G5051423 Report a problem | ||
| 2/3/2022 | Listed for sale | $1,095,000+723.3%$280/sqft |
Source: Stellar MLS #G5051423 Report a problem | ||
| 3/8/2004 | Sold | $133,000+51.1%$34/sqft |
Source: Public Record Report a problem | ||
| 3/6/1997 | Sold | $88,000$23/sqft |
Source: Public Record Report a problem | ||
Public tax history
| Year | Property taxes | Tax assessment |
|---|---|---|
| 2025 | $8,944 -0.4% | $663,520 +0.1% |
| 2024 | $8,983 +3.7% | $663,094 +2.4% |
| 2023 | $8,659 +83.4% | $647,446 +79.3% |
| 2022 | $4,721 +0.4% | $361,160 +3% |
| 2021 | $4,702 +0.6% | $350,646 +1.4% |
| 2020 | $4,675 -2.8% | $345,805 +2.3% |
| 2019 | $4,808 +4% | $338,031 +1.9% |
| 2018 | $4,624 | $331,729 +2.1% |
| 2017 | $4,624 +2.3% | $324,906 +2.1% |
| 2016 | $4,519 0% | $318,224 +0.7% |
| 2015 | $4,519 -2.8% | $316,012 +0.8% |
| 2014 | $4,650 +16.9% | $313,504 +1.5% |
| 2013 | $3,977 -1.3% | $308,871 -0.1% |
| 2012 | $4,027 -2% | $309,174 -1.9% |
| 2011 | $4,112 -18.1% | $315,091 -14.9% |
| 2010 | $5,019 +34.4% | $370,083 +49.3% |
| 2009 | $3,736 +0.1% | $247,818 |
| 2008 | $3,732 -0.3% | $247,818 |
| 2007 | $3,742 +15% | $247,818 +25.3% |
| 2006 | $3,252 +64.6% | $197,838 +66.3% |
| 2005 | $1,976 +7.3% | $118,988 |
| 2004 | $1,842 +21.4% | -- |
| 2003 | $1,517 +9.6% | $87,919 +2.3% |
| 2002 | $1,384 | $85,936 |
| 2001 | $1,384 +5.1% | $85,936 +4.8% |
| 2000 | $1,317 | $82,030 |
Find assessor info on the county website
Neighborhood: 34711
Nearby homes
- $701,8003 bd3 ba2.8k sqft11001 Lake Katherine Cir, Groveland, FL 34711Off Market
- $748,3004 bd2 ba2.3k sqft11017 Lake Katherine Cir, Clermont, FL 34711Off Market
- $564,1004 bd3 ba2.5k sqft11006 Lake Katherine Cir, Clermont, FL 34711Off Market
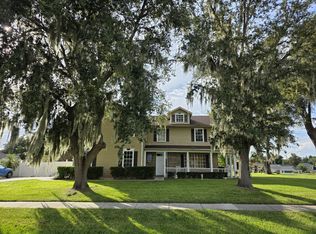
- $1,149,4004 bd3 ba4.3k sqft10512 Crescent Lake Ct, Clermont, FL 34711Off Market
- $864,3004 bd3 ba2.9k sqft11025 Lake Katherine Cir, Clermont, FL 34711Off Market
- $523,9003 bd2 ba2.4k sqft11026 Lake Katherine Cir, Clermont, FL 34711Off Market
- $--0.503 AcresCrescent Lake Ct, Clermont, FL 34711Off Market
- $165,000-- bd-- ba-- sqft11108 Lake Katherine Cir, Clermont, FL 34711Off Market
Nearby schools
GreatSchools rating
- 7/10Pine Ridge Elementary SchoolGrades: PK-5Distance: 1.1 mi
- 4/10Gray Middle SchoolGrades: 6-8Distance: 5.8 mi
- 4/10South Lake High SchoolGrades: 9-12Distance: 5.1 mi
Get a cash offer in 3 minutes
Find out how much your home could sell for in as little as 3 minutes with a no-obligation cash offer.
Estimated market value
$1,672,600
Get a cash offer in 3 minutes
Find out how much your home could sell for in as little as 3 minutes with a no-obligation cash offer.
Estimated market value
$1,672,600
- Florida
- Lake County
- Clermont
- 34711
- 11007 LAKE KATHERINE CIRCLE
Nearby cities
Nearby zip codes
Other Clermont Topics
