Escape to peaceful country living in this beautifully maintained 3-bedroom, 2 full bath ranch situated on almost 1.4 acres. Offering nearly 1,500 square feet of thoughtfully designed living space, this single-level home features an open floor plan that makes the home feel even more spacious. Inside, you'll appreciate the stunning native hickory woodwork, beautiful hardwood floors, brand new carpet throughout, and tastefully updated bathrooms. The custom kitchen is the centerpiece of the home, showcasing exceptional craftsmanship, quality cabinetry, and plenty of space for cooking and gathering. A cozy wood-burning fireplace insert adds warmth and charm while helping reduce heating costs during the colder months. Step outside to enjoy everything this property has to offer. Nature lovers will appreciate the deer stand overlooking the property's abundant wildlife, along with a private shooting range. If you're looking for the peace of country living without sacrificing convenience, you'll love being just minutes from in town North Manchester and approximately 45 minutes from Fort Wayne.
Active under contract
$240,000
11007 N Ogden Rd, North Manchester, IN 46962
3beds
1,488sqft
:
Get pre-qualified$1,531/mo
Single Family Residence
Built in 1962
1.37 Acres Lot
$237,400 Zestimate®
$--/sqft
$-- HOA
What's special
Cozy wood-burning fireplace insertExceptional craftsmanshipTastefully updated bathroomsBrand new carpet throughoutStunning native hickory woodworkCustom kitchenPrivate shooting range
- 34 days |
- 730 |
- 35 |
Likely to sell faster than
Zillow last checked:
Listing updated:
Listed by:
Savannah Lopez 260-667-7581,
The Gingerich Group
Source: IRMLS,MLS#: 202627696
Facts & features
Interior
Bedrooms & bathrooms
- Bedrooms: 3
- Bathrooms: 2
- Full bathrooms: 2
- Main level bedrooms: 3
Bedroom 1
- Level: Main
Bedroom 2
- Level: Main
Dining room
- Level: Main
- Area: 110
- Dimensions: 10 x 11
Family room
- Level: Main
- Area: 255
- Dimensions: 17 x 15
Kitchen
- Level: Main
- Area: 130
- Dimensions: 13 x 10
Living room
- Level: Main
- Area: 192
- Dimensions: 16 x 12
Heating
- Natural Gas, Wood, Multiple Heating Systems
Cooling
- Central Air
Appliances
- Included: Dishwasher, Refrigerator, Gas Cooktop, Gas Oven
Features
- Basement: Crawl Space
- Number of fireplaces: 1
- Fireplace features: Wood Burning
Interior area
- Total structure area: 1,488
- Total interior livable area: 1,488 sqft
- Finished area above ground: 1,488
- Finished area below ground: 0
Video & virtual tour
Property
Parking
- Total spaces: 1
- Parking features: Attached
- Attached garage spaces: 1
Features
- Levels: One
- Stories: 1
Lot
- Size: 1.37 Acres
- Dimensions: 108x470
- Features: Irregular Lot
Details
- Additional structures: Shed
- Parcel number: 850602300015.000012
Construction
Type & style
- Home type: SingleFamily
- Property subtype: Single Family Residence
Materials
- Vinyl Siding
- Roof: Shingle
Condition
- New construction: No
- Year built: 1962
Utilities & green energy
- Electric: Duke Energy Indiana
- Gas: NIPSCO
- Sewer: Septic Tank
- Water: Well
Community & HOA
Community
- Subdivision: Country
Location
- Region: North Manchester
Financial & listing details
- Tax assessed value: $181,600
- Annual tax amount: $811
- Date on market: 7/10/2026
Estimated market value
$237,400
$226,000 - $249,000
$1,560/mo
Price history
| Date | Event | Price |
|---|---|---|
| 7/10/2026 | Listed for sale | $240,000+38.7% |
Source:  IRMLS #202627696 Report a problem IRMLS #202627696 Report a problem | ||
| 4/16/2021 | Sold | $173,000+2.4%$116/sqft |
Source: Agent Provided Report a problem | ||
| 3/1/2021 | Contingent | $169,000 |
Source: IRMLS #202048729 Report a problem | ||
| 1/29/2021 | Listed for sale | $169,000 |
Source: IRMLS #202048729 Report a problem | ||
| 12/19/2020 | Contingent | $169,000 |
Source: IRMLS #202048729 Report a problem | ||
| 12/13/2020 | Price change | $169,000+144.9%$114/sqft |
Source: Homes Land & Lakes Realty #202048729 Report a problem | ||
| 12/11/2020 | Listed for sale | $69,000$46/sqft |
Source: Homes Land & Lakes Realty #202048730 Report a problem | ||
Public tax history
| Year | Property taxes | Tax assessment |
|---|---|---|
| 2025 | $837 +17.4% | $181,600 +12.8% |
| 2024 | $713 -2.6% | $161,000 +2% |
| 2023 | $732 +69.7% | $157,900 +9.2% |
| 2022 | $431 +4.1% | $144,600 +34.1% |
| 2021 | $414 +12% | $107,800 +10.8% |
| 2020 | $370 +14.3% | $97,300 +0.5% |
| 2019 | $324 +16.2% | $96,800 +4% |
| 2018 | $278 +45% | $93,100 +1.5% |
| 2017 | $192 | $91,700 +0.1% |
| 2016 | $192 -11.3% | $91,600 -4.7% |
| 2014 | $217 +26.9% | $96,100 +4.2% |
| 2013 | $171 +56.3% | $92,200 +0.9% |
| 2012 | $109 -44.5% | $91,400 -0.2% |
| 2011 | $197 -20.1% | $91,600 -0.8% |
| 2010 | $246 +163.9% | $92,300 -0.9% |
| 2009 | $93 -0.3% | $93,100 +13.1% |
| 2007 | $94 -81.6% | $82,300 -0.8% |
| 2006 | $508 | $83,000 +7.4% |
| 2005 | -- | $77,300 |
Find assessor info on the county website
Monthly payment
Est. payment
Payment breakdown
Explore the cost of this home by adjusting the details. Changes won't be saved.Climate risks
Neighborhood: 46962
Nearby schools
GreatSchools rating
- 6/10Manchester Intermediate SchoolGrades: 4-6Distance: 0.7 mi
- 7/10Manchester Jr-Sr High SchoolGrades: 7-12Distance: 3.4 mi
- 9/10Manchester Elementary SchoolGrades: PK-3Distance: 3.6 mi
Schools provided by the listing agent
- Elementary: Manchester
- Middle: Manchester Jr/Sr
- High: Manchester Jr/Sr
- District: Manchester Community
Source: IRMLS. This data may not be complete. We recommend contacting the local school district to confirm school assignments for this home.
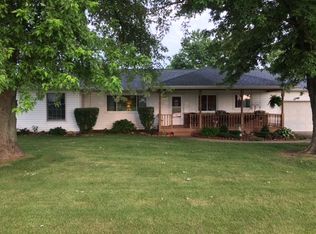
- $230,6003 bd2 ba1.6k sqft11025 N Ogden Rd, North Manchester, IN 46962Off Market
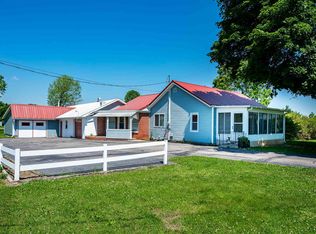
- $229,4003 bd2 ba1.5k sqft10976 N Ogden Rd, North Manchester, IN 46962Off Market
- $74,2001 bd1 ba692 sqft10970 N Ogden Rd, North Manchester, IN 46962Off Market
- $120,5002 bd1 ba792 sqft10958 N Ogden Rd, North Manchester, IN 46962Off Market
- $144,4003 bd1 ba1k sqft10918 N Ogden Rd, North Manchester, IN 46962Off Market
- $139,0002 bd1 ba1.1k sqft10902 N Ogden Rd, North Manchester, IN 46962Off Market
- $256,9004 bd3 ba1.7k sqft10885 N Ogden Rd, North Manchester, IN 46962Off Market
- $238,0004 bd2 ba1.8k sqft10942 N Ogden Rd, North Manchester, IN 46962Sold
A local agent can set up tours, give advice and negotiate with sellers.
Similar homes
- $230,0003 bd2 ba1.5k sqft9729 N 200 W, North Manchester, IN 46962For Sale
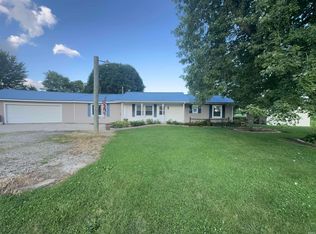 MLS ID #202631642, Missy Damron, M&M Rental Property Mgmt & Realty. IRMLS
 - $239,9003 bd1 ba1.5k sqft12081 N State Road 15, North Manchester, IN 46962For Sale
 MLS ID #202626728, Robert L Grawcock, Orizon Real Estate, Inc.. IRMLS
 - $249,9002 bd2 ba2k sqft33 E Ireland Dr, North Manchester, IN 46962For Sale
 MLS ID #202617134, Andrea Greer Markham, Manchester Realty. IRMLS
 - $259,9003 bd1 ba1.4k sqft2185 W Lukens Lake Rd #7, Laketon, IN 46943For Sale
 MLS ID #202623611, Jennie A Terrell, Terrell Realty Group, LLC. IRMLS
 - $240,0003 bd2 ba1.7k sqft9293 N 500 E, Denver, IN 46926For SaleMLS ID #202629779, Sarah E Mast, Real Broker, LLC. IRMLS
- $179,5002 bd2 ba1.9k sqft1105 State Road 114 E, North Manchester, IN 46962For SaleMLS ID #202631269, Leo Reyes, Berkshire Hathaway HomeServices Goshen. IRMLS
- $310,0003 bd2 ba1.6k sqft406 W South St, North Manchester, IN 46962For SaleMLS ID #202626509, Carrie Vineyard, RE/MAX Results. IRMLS
- $219,9003 bd2 ba1.2k sqft8089 N 800 W, Roann, IN 46974For SaleMLS ID #202632606, Teresa Bakehorn, Our House Real Estate. IRMLS
- $219,9003 bd2 ba1.5k sqft4757 E 150 S, Rochester, IN 46975For SaleMLS ID #202632974, Jason Wampler, RE/MAX 1ST CHOICE REALTORS. IRMLS
- $179,0002 bd2 ba1.6k sqft205 W 4th St, Winchester, IN 46962For SaleMLS ID #202619213, Andrea Greer Markham, Manchester Realty. IRMLS
- $245,0003 bd2 ba2k sqft308 N State Road 14, Akron, IN 46910For SaleMLS ID #202629575, Lindsay Straeter, MANITOU REALTY and AUCTION, INC.. IRMLS
- $259,9003 bd3 ba1.7k sqft13008 E State Road 114, Akron, IN 46910For SaleMLS ID #202615871, Carolyn Crooks, Keller Williams Realty Group. IRMLS
- $219,9002 bd2 ba1.9k sqft801 Thorn St, North Manchester, IN 46962For SaleMLS ID #202623180, Timothy Tower, CENTURY 21 Bradley Realty, Inc. IRMLS
- $215,0003 bd2 ba1.5k sqft187 Shady Lane Dr, Wabash, IN 46992For SaleMLS ID #202627906, Nick Krieg, Empire Real Estate LLC. IRMLS
- $260,0003 bd2 ba1.9k sqft500 W Harrison Ave, Wabash, IN 46992For SaleMLS ID #202625831, Charles Trout, Patton Hall Real Estate. IRMLS
- $235,0004 bd1 ba1.6k sqft801 N Edgewater St, Silver Lake, IN 46982For SaleMLS ID #202632141, Susan Hoffman, RE/MAX Results. IRMLS
- $262,8003 bd2 ba2.1k sqft4421 S State Road 5, South Whitley, IN 46787Off Market
- $--3 bd2 ba1.6k sqft106 W Wayne St, Pierceton, IN 46562AuctionServiceLink Auction
- $312,9003 bd2 ba1.5k sqft6259 N Bowman Rd, Roann, IN 46974For SaleMLS ID #202624735, Suzie Metz, Dickos Peterson & Metz Realty. IRMLS
- $279,5004 bd2 ba2k sqft6658 S State Road 13, Wabash, IN 46992For SaleMLS ID #202628084, Robert Lundquist, Lundquist Appraisals & Real Estate. IRMLS
