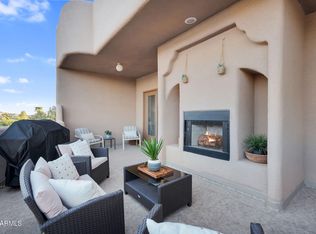
A Harmonious Blend of Modern Sophistication & Timeless Charm. An experience begins as you enter the gate to an inviting poolside courtyard with stylish seating areas, a ramada for outdoor dining, poolside umbrellas, a built-in BBQ area, and a charming porthole window reflecting timeless architectural flair.
Inside, you'll discover outstanding workmanship in this meticulously remodeled home - a showpiece of design & utility. The open floor plan is an entertainer's dream, anchored by a living room that boasts soaring vaulted ceilings and a captivating art wall with an elegant built-in electric fireplace. The Italian ceramic plank tile flooring, a testament to the high-quality materials used, flows seamlessly throughout, creating a refined yet inviting ambiance. [cont...] The kitchen has been completely reimagined, featuring sleek new cabinetry, tile backsplash, and modern, stainless steel appliances. At the heart of the space sits a large, granite center island with a built-in cooktop perfect for culinary creativity. A thoughtfully designed pass-through window connects the kitchen to the outdoor patio, seamlessly blending indoor and outdoor living. This design allows you to host effortlessly in the open dining area, enhanced by a new chandelier and a dramatic floor-to-ceiling wood-burning stone fireplace. Just steps away, a built-in buffet with granite counters adds style and function to an additional dining space that opens to the fabulous courtyard.
The master bedroom generously allows for a separate seating area, has a large walk-in closet, a spectacular ensuite with egress to the pool area, and double-door access to a covered patio and stunning mountain views. An adjacent family room offers a cozy retreat, showcasing a rustic Southwest-style fireplace, updated flooring, crown molding, and an additional outdoor seating area to bask in the beauty of Fountain Hills.
Each bedroom is ensuite, and each bathroom has been exquisitely transformed by a floor-to-ceiling remodel with impeccable attention to detail. From the modern tubs and hardware to the luxurious granite counters and glass-enclosed showers, these spaces exude sophistication.
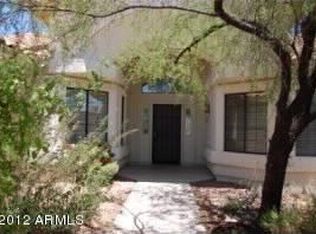
It is situated on nearly a half acre of usable land, offering fantastic mountain views from almost every room in the home and backyard, along with the fine finishes.
Sold for $1,015,000
$1,015,000
11007 N Valley Drive, Fountain Hills, AZ 85268
3beds
3baths
3,240sqft
Single Family Residence
Built in 1983
0.43 Acres Lot
$999,800 Zestimate®
$313/sqft
$5,421 Estimated rent
Home value
$999,800
$910,000 - $1.10M
$5,421/mo
Zestimate® history
Owner options
List your home for rent
$5,421/mo
Rent Zestimate®
Find your next renter with Zillow Rental Manager. Plus, with online applications, you can quickly screen prospective tenants – for free.
$5,421/mo
Rent Zestimate®
Refinance and save
$4,638/mo
Est. payment
Refinancing to a lower rate could help reduce your monthly payments and save thousands over the life of the loan.
$4,638/mo
Est. payment
Explore your selling options
Work with a Zillow partner agent
Leverage their expertise and Zillow's premium Showcase listings to get your home seen by more buyers.
Get startedList with your own agent
Get your home in front of millions of buyers by listing it on Zillow.
Learn how to do itSell it yourself
Take full control of how buyers see your home on Zillow by listing For Sale by Owner (FSBO).
List your homeWhat's special
Covered patioElectric fireplaceBuilt-in bbq areaFloor-to-ceiling wood-burning stone fireplaceMountain viewsFantastic mountain viewsModern tubs
Zillow last checked:
Listing updated:
Listed by:
Grant Van Dyke 480-226-5595,
The Griffin,
Shauna R Wilson 603-558-2288,
The Griffin
Bought with:
Jennifer Haugebak, SA682151000
Real Broker
Shelley Sakala, SA550512000
Real Broker
Source: ARMLS,MLS#: 6797942
Facts & features
Interior
Bedrooms & bathrooms
- Bedrooms: 3
- Bathrooms: 3
Heating
- Electric
Cooling
- Central Air, Ceiling Fan(s)
Appliances
- Included: Electric Cooktop
Features
- High Speed Internet, Granite Counters, Double Vanity, Breakfast Bar, 9+ Flat Ceilings, No Interior Steps, Vaulted Ceiling(s), Kitchen Island, Full Bth Master Bdrm, Separate Shwr & Tub
- Flooring: Carpet, Tile
- Windows: Solar Screens
- Has basement: No
- Has fireplace: Yes
- Fireplace features: Family Room, Living Room
Interior area
- Total structure area: 3,240
- Total interior livable area: 3,240 sqft
Property
Parking
- Total spaces: 5
- Parking features: Garage Door Opener, Direct Access, Attch'd Gar Cabinets
- Garage spaces: 2
- Carport spaces: 1
- Covered spaces: 3
- Uncovered spaces: 2
Features
- Stories: 1
- Patio & porch: Covered
- Exterior features: Private Yard, Built-in Barbecue
- Has private pool: Yes
- Has spa: Yes
- Spa features: Heated, Private
- Fencing: Block,Wrought Iron
Lot
- Size: 0.43 Acres
- Features: Sprinklers In Rear, Sprinklers In Front, Corner Lot, Desert Back, Desert Front, Auto Timer H2O Front, Auto Timer H2O Back
Details
- Parcel number: 17608262
Construction
Type & style
- Home type: SingleFamily
- Architectural style: Ranch
- Property subtype: Single Family Residence
Materials
- Stucco, Wood Frame, Painted
- Roof: Tile,Built-Up,Foam
Condition
- Year built: 1983
Utilities & green energy
- Sewer: Public Sewer
- Water: City Water
Green energy
- Water conservation: Tankless Ht Wtr Heat
Community & HOA
Community
- Features: Golf
- Subdivision: Fountain Hills
HOA
- Has HOA: No
- Services included: No Fees
Location
- Region: Fountain Hills
Financial & listing details
- Price per square foot: $313/sqft
- Tax assessed value: $780,300
- Annual tax amount: $2,816
- Date on market: 8/20/2025
- Cumulative days on market: 98 days
- Listing terms: Cash,Conventional,FHA,VA Loan
- Ownership: Fee Simple
Price history
| Date | Event | Price |
|---|---|---|
| 4/3/2025 | Sold | $1,015,000-1%$313/sqft |
Source:  ARMLS #6797942 Report a problem ARMLS #6797942 Report a problem | ||
| 12/28/2024 | Listed for sale | $1,025,000+175.2%$316/sqft |
Source: ARMLS #6797942 Report a problem | ||
| 4/24/2015 | Sold | $372,500+2.1%$115/sqft |
Source: ARMLS #5211924 Report a problem | ||
| 1/27/2015 | Pending sale | $365,000$113/sqft |
Source: HomeSmart #5211924 Report a problem | ||
| 12/18/2014 | Price change | $365,000-18.7%$113/sqft |
Source: HomeSmart #5211924 Report a problem | ||
| 10/21/2014 | Listed for sale | $449,000+39.2%$139/sqft |
Source: HomeSmart #5211924 Report a problem | ||
| 5/20/2004 | Sold | $322,500$100/sqft |
Source: Public Record Report a problem | ||
Public tax history
| Year | Property taxes | Tax assessment |
|---|---|---|
| 2025 | $1,795 -19% | $78,030 -5.6% |
| 2024 | $2,216 +6.4% | $82,670 +93.8% |
| 2023 | $2,082 -18.3% | $42,662 -19% |
| 2022 | $2,548 -6.2% | $52,670 +6.7% |
| 2021 | $2,717 -1.7% | $49,350 +5.3% |
| 2020 | $2,764 +0.4% | $46,870 +21.2% |
| 2019 | $2,753 | $38,680 +3.3% |
| 2018 | $2,753 +3.9% | $37,430 +2.2% |
| 2017 | $2,650 +9.2% | $36,620 +1.8% |
| 2016 | $2,427 +26.9% | $35,970 +7.6% |
| 2015 | $1,913 | $33,420 +21.5% |
| 2014 | -- | $27,500 -0.2% |
| 2013 | -- | $27,550 |
| 2012 | -- | $27,550 -16.2% |
| 2011 | -- | $32,880 -16.6% |
| 2010 | -- | $39,430 -10.5% |
| 2009 | -- | $44,060 -8% |
| 2008 | -- | $47,900 +5.9% |
| 2007 | -- | $45,250 +59.9% |
| 2006 | -- | $28,300 |
| 2005 | -- | $28,300 +4.6% |
| 2004 | -- | $27,050 |
| 2003 | -- | $27,050 +20.5% |
| 2002 | -- | $22,450 |
Find assessor info on the county website
Neighborhood: 85268
Nearby homes
- $751,0003 bd2 ba2.5k sqft11015 N Valley Dr, Fountain Hills, AZ 85268Off Market
- $766,5003 bd2 ba2k sqft11022 N Zephyr Dr, Fountain Hills, AZ 85268Off Market

- $949,0003 bd3 ba2.4k sqft11021 N Valley Dr, Fountain Hills, AZ 85268Off Market
- $435,0002 bd2 ba1.4k sqft11011 N Zephyr Dr UNIT 210, Fountain Hills, AZ 85268Sold
- $699,9004 bd2 ba2.4k sqft11006 N Valley Dr, Fountain Hills, AZ 85268Sold
- $509,3003 bd2 ba1.3k sqft4268 N Valley Dr, Apache Junction, AZ 85120Off Market
- $22-- bd-- ba-- sqft58894 N Valle Ln, Seligman, AZ 86337Off Market
- $431,0162 bd2 ba1.4k sqft11011 N Zephyr Dr UNIT 106, Fountain Hills, AZ 85268Sold
Nearby schools
GreatSchools rating
- 5/10McDowell Mountain Elementary SchoolGrades: PK-5Distance: 2.8 mi
- 6/10Fountain Hills Middle SchoolGrades: 4-8Distance: 2.9 mi
- 5/10Fountain Hills High SchoolGrades: 9-12Distance: 2.5 mi
Schools provided by the listing agent
- Elementary: McDowell Mountain Elementary School
- Middle: Fountain Hills Middle School
- High: Fountain Hills High School
- District: Fountain Hills Unified District
Source: ARMLS. This data may not be complete. We recommend contacting the local school district to confirm school assignments for this home.
Get a cash offer in 3 minutes
Find out how much your home could sell for in as little as 3 minutes with a no-obligation cash offer.
Estimated market value
$999,800
Get a cash offer in 3 minutes
Find out how much your home could sell for in as little as 3 minutes with a no-obligation cash offer.
Estimated market value
$999,800
- Arizona
- Maricopa County
- Fountain Hills
- 85268
- 11007 N Valley Drive
Nearby cities
Nearby neighborhoods
Nearby zip codes
Other Fountain Hills Topics
