Welcome to 11007 Oaktree Park! This expansive 4,416 square foot updated home includes a rare finished walkout basement, making it a true gem in San Antonio. Nestled on a 0.30-acre lot with mature trees, the property offers a perfect blend of space, comfort, and convenience. Inside, you will find new flooring and fresh carpet upstairs, along with a beautifully updated island kitchen featuring refinished cabinets and elegant granite countertops. The bathrooms have been thoughtfully renovated with modern vanities and hardware. The primary suite serves as a peaceful retreat, complete with a remodeled bathroom, separate vanities, and a spacious walk-in shower. The open layout offers multiple living and dining areas, including a formal dining room, a living room with a cozy fireplace, and a versatile sitting room that is perfect for a home library or study. Upstairs, an oversized game room provides beautiful views and is ideal for entertaining or relaxing. There are four generously sized bedrooms and two full bathrooms on the upper level, ensuring plenty of room for everyone. The finished walkout basement adds even more flexibility and can be used as a home office, creative studio, additional living space, or extra storage. Outside, a brand-new backyard deck overlooks the expansive and private yard, creating the perfect space to unwind or host guests. Additional highlights include a side-entry two-car garage, hidden storage behind a discreet murphy door, and access to a range of neighborhood amenities such as a pool, clubhouse, tennis courts, and scenic trails. This home is conveniently located just minutes from UTSA, La Cantera, The Rim, Fiesta Texas, and top-rated schools. It also offers easy access to San Antonio International Airport in approximately 20 minutes, Downtown in about 25 minutes, and Lackland Air Force Base in roughly 30 minutes. This property truly offers everything you need, including generous space, thoughtful updates, and a prime location. Do not miss your opportunity to own this exceptional home in San Antonio.
Sold
Price Unknown
11007 Oaktree Park, San Antonio, TX 78249
5beds
4,416sqft
Single Family Residence
Built in 1993
0.3 Acres Lot
$424,600 Zestimate®
$--/sqft
$3,299 Estimated rent
Home value
$424,600
$395,000 - $454,000
$3,299/mo
Zestimate® history
Owner options
List your home for rent
$3,299/mo
Rent Zestimate®
Find your next renter with Zillow Rental Manager. Plus, with online applications, you can quickly screen prospective tenants – for free.
$3,299/mo
Rent Zestimate®
Refinance and save
$300/mo
Est. payment
Refinancing to a lower rate could help reduce your monthly payments and save thousands over the life of the loan.
$300/mo
Est. payment
Explore your selling options
Work with a Zillow partner agent
Leverage their expertise and Zillow's premium Showcase listings to get your home seen by more buyers.
Get startedList with your own agent
Get your home in front of millions of buyers by listing it on Zillow.
Learn how to do itSell it yourself
Take full control of how buyers see your home on Zillow by listing For Sale by Owner (FSBO).
List your homeWhat's special
Cozy fireplaceFinished walkout basementHidden storageRemodeled bathroomNew flooringRefinished cabinetsFour generously sized bedrooms
Zillow last checked:
Listing updated:
Listed by:
Jessica Hernandez TREC #643589 (210) 289-3276,
San Antonio Portfolio KW RE
Source: LERA MLS,MLS#: 1889407
Facts & features
Interior
Bedrooms & bathrooms
- Bedrooms: 5
- Bathrooms: 4
- Full bathrooms: 3
- 1/2 bathrooms: 1
Primary bedroom
- Features: Walk-In Closet(s), Ceiling Fan(s), Full Bath
- Area: 270
- Dimensions: 18 x 15
Bedroom 2
- Area: 234
- Dimensions: 18 x 13
Bedroom 3
- Area: 195
- Dimensions: 15 x 13
Bedroom 4
- Area: 255
- Dimensions: 17 x 15
Bedroom 5
- Area: 234
- Dimensions: 18 x 13
Primary bathroom
- Features: Shower Only, Separate Vanity
- Area: 204
- Dimensions: 17 x 12
Dining room
- Area: 120
- Dimensions: 15 x 8
Kitchen
- Area: 182
- Dimensions: 14 x 13
Living room
- Area: 440
- Dimensions: 22 x 20
Heating
- Central, Electric
Cooling
- Central Air, Wall/Window Unit(s)
Appliances
- Included: Range, Dishwasher, Water Softener Owned
- Laundry: Main Level, Washer Hookup, Dryer Connection
Features
- Three Living Area, Separate Dining Room, Two Eating Areas, Kitchen Island, Pantry, Game Room, Utility Room Inside, Open Floorplan, Walk-In Closet(s), Master Downstairs, Ceiling Fan(s), Solid Counter Tops
- Flooring: Carpet, Linoleum, Laminate
- Has basement: Yes
- Number of fireplaces: 1
- Fireplace features: Living Room
Interior area
- Total interior livable area: 4,416 sqft
Property
Parking
- Total spaces: 2
- Parking features: Two Car Garage, Attached, Garage Faces Side
- Attached garage spaces: 2
Features
- Levels: Two
- Stories: 2
- Patio & porch: Deck
- Pool features: None, Community
- Fencing: Privacy
Lot
- Size: 0.3 Acres
Details
- Parcel number: 190990121660
Construction
Type & style
- Home type: SingleFamily
- Property subtype: Single Family Residence
Materials
- Brick, 4 Sides Masonry
- Foundation: Slab, Basement
- Roof: Composition
Condition
- Pre-Owned
- New construction: No
- Year built: 1993
Details
- Builder name: KB
Utilities & green energy
- Sewer: Sewer System
- Water: Water System
Community & HOA
Community
- Features: Tennis Court(s), Clubhouse, Playground, Jogging Trails, BBQ/Grill
- Subdivision: Parkwood
HOA
- Has HOA: Yes
- HOA fee: $300 annually
- HOA name: PARKWOOD MAINTENANCE ASSOCIATION
Location
- Region: San Antonio
Financial & listing details
- Tax assessed value: $375,000
- Annual tax amount: $8,586
- Date on market: 8/2/2025
- Cumulative days on market: 72 days
- Listing terms: Conventional,FHA,VA Loan,Cash,Investors OK
Price history
| Date | Event | Price |
|---|---|---|
| 11/14/2025 | Sold | -- |
Source:  LERA MLS #1889407 Report a problem LERA MLS #1889407 Report a problem | ||
| 10/12/2025 | Pending sale | $439,000$99/sqft |
Source: LERA MLS #1889407 Report a problem | ||
| 10/2/2025 | Contingent | $439,000$99/sqft |
Source: LERA MLS #1889407 Report a problem | ||
| 9/27/2025 | Price change | $439,000-1.3%$99/sqft |
Source: LERA MLS #1889407 Report a problem | ||
| 8/21/2025 | Listed for sale | $445,000$101/sqft |
Source: LERA MLS #1889407 Report a problem | ||
| 8/18/2025 | Contingent | $445,000$101/sqft |
Source: LERA MLS #1889407 Report a problem | ||
| 8/2/2025 | Listed for sale | $445,000+48.3%$101/sqft |
Source: LERA MLS #1889407 Report a problem | ||
| 4/7/2017 | Sold | -- |
Source: LERA MLS #1215549 Report a problem | ||
| 12/14/2016 | Listed for sale | $300,000$68/sqft |
Source: Keller Williams City-View #1215549 Report a problem | ||
Public tax history
| Year | Property taxes | Tax assessment |
|---|---|---|
| 2025 | $6,332 -5.9% | $375,000 |
| 2024 | $6,732 -0.6% | $375,000 +1.6% |
| 2023 | $6,770 -8.6% | $369,050 +10% |
| 2022 | $7,409 | $335,500 +10% |
| 2021 | -- | $305,000 +2.3% |
| 2020 | -- | $298,000 |
| 2019 | $7,418 | $298,000 -1.4% |
| 2018 | $7,418 -2.6% | $302,220 +1.7% |
| 2017 | $7,618 +10.3% | $297,055 +10% |
| 2016 | $6,907 +15.1% | $270,050 +7.6% |
| 2015 | $5,999 | $251,000 +9.1% |
| 2014 | $5,999 | $230,000 +7% |
| 2013 | -- | $215,000 +3% |
| 2012 | -- | $208,680 -1.7% |
| 2011 | -- | $212,290 -1% |
| 2010 | -- | $214,440 +0.4% |
| 2009 | -- | $213,600 -1.4% |
| 2008 | -- | $216,700 +10% |
| 2007 | -- | $197,000 +4.8% |
| 2006 | -- | $188,000 +1.6% |
| 2005 | -- | $185,130 |
| 2004 | -- | -- |
| 2003 | -- | -- |
| 2002 | -- | -- |
| 2001 | -- | -- |
| 2000 | -- | -- |
Find assessor info on the county website
Neighborhood: Parkwood Maintenance
Nearby homes
- $367,8004 bd3 ba3.3k sqft11011 Oaktree Park, San Antonio, TX 78249Off Market
- $397,5004 bd2 ba4.2k sqft11003 Oaktree Park, San Antonio, TX 78249Off Market
- $400,5004 bd3 ba3.4k sqft11015 Oaktree Park, San Antonio, TX 78249Off Market
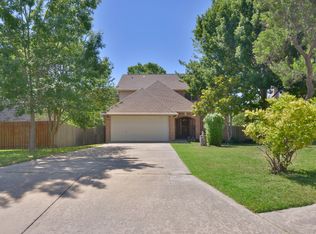
- $300,8003 bd2 ba2.5k sqft11006 Redbush Park, San Antonio, TX 78249Off Market
- $379,3004 bd2 ba3.4k sqft11010 Redbush Park, San Antonio, TX 78249Off Market
- $307,3003 bd2 ba2.5k sqft11002 Redbush Park, San Antonio, TX 78249Off Market
- $407,0004 bd2 ba3.4k sqft11006 Oaktree Park, San Antonio, TX 78249Off Market
- $329,4004 bd2 ba2.9k sqft11002 Oaktree Park, San Antonio, TX 78249Off Market
Nearby schools
GreatSchools rating
- 5/10Scobee Elementary SchoolGrades: PK-5Distance: 0.4 mi
- 6/10Stinson Middle SchoolGrades: 6-8Distance: 1.1 mi
- 8/10Brandeis High SchoolGrades: 9-12Distance: 1.1 mi
Schools provided by the listing agent
- Elementary: Scobee
- Middle: Stinson Katherine
- High: Louis D Brandeis
- District: Northside
Source: LERA MLS. This data may not be complete. We recommend contacting the local school district to confirm school assignments for this home.
Get a cash offer in 3 minutes
Find out how much your home could sell for in as little as 3 minutes with a no-obligation cash offer.
Estimated market value
$424,600
Get a cash offer in 3 minutes
Find out how much your home could sell for in as little as 3 minutes with a no-obligation cash offer.
Estimated market value
$424,600
- Texas
- Bexar County
- San Antonio
- 78249
- Parkwood Maintenance
- 11007 Oaktree Park
Nearby cities
Nearby neighborhoods
Nearby zip codes
Other San Antonio Topics
