Motivated Seller. Nestled in the heart of Frisco, this beautifully maintained home offers the perfect balance of accessibility and tranquility, just minutes from major highways, yet tucked away on quiet, tree-lined streets. The curb appeal is exceptional, featuring professional landscaping that sets the tone for what awaits you inside. Designed for both comfort and functionality, the home features two HVAC systems, allowing for independent temperature control on each level. A private downstairs bedroom provides flexibility for guests or multigenerational living. The kitchen is thoughtfully updated with granite countertops, a gas cooktop, and stainless steel appliances, creating an ideal space for both everyday living and entertaining. Additional upgrades throughout the home enhance its overall appeal and livability. Once You Step outside to a backyard retreat designed for relaxation and enjoyment, the extended covered patio offers ample space for entertaining, while a separate charming café-style patio provides the perfect spot for morning coffee. A decorative water fountain and a high-end Volt lighting system create a peaceful ambiance in the outdoor space. The home includes a spacious 3-car garage with added shelving for optimal storage and organization. Seller will have home professionally cleaned upon move out. This property presents a rare opportunity to enjoy a well-appointed home in a highly desirable central Frisco location, combining convenience, thoughtful upgrades, and a serene setting. Programmable thermostats. 75 Gallon Water Heater. Washer and Dryer can stay at No charge to buyers. Patio TV will also stay for the new buyer.
Sold
Price Unknown
11007 Premier Dr, Frisco, TX 75033
5beds
3,364sqft
Single Family Residence
Built in 2000
8,712 Square Feet Lot
$544,400 Zestimate®
$--/sqft
$3,828 Estimated rent
Home value
$544,400
$517,000 - $572,000
$3,828/mo
Zestimate® history
Owner options
List your home for rent
$3,828/mo
Rent Zestimate®
Find your next renter with Zillow Rental Manager. Plus, with online applications, you can quickly screen prospective tenants – for free.
$3,828/mo
Rent Zestimate®
Refinance and save
$520/mo
Est. payment
Refinancing to a lower rate could help reduce your monthly payments and save thousands over the life of the loan.
$520/mo
Est. payment
Explore your selling options
Work with a Zillow partner agent
Leverage their expertise and Zillow's premium Showcase listings to get your home seen by more buyers.
Get startedList with your own agent
Get your home in front of millions of buyers by listing it on Zillow.
Learn how to do itSell it yourself
Take full control of how buyers see your home on Zillow by listing For Sale by Owner (FSBO).
List your homeWhat's special
Stainless steel appliancesPrivate downstairs bedroomDecorative water fountainProfessional landscapingGas cooktopCurb appeal is exceptional
Zillow last checked:
Listing updated:
Listed by:
Tom May 0517565 214-223-4600,
Monument Realty 214-705-7827
Bought with:
Nabiha Pirbhai, 0735724
Real Sense Real Estate
Source: NTREIS,MLS#: 21225041
Facts & features
Interior
Bedrooms & bathrooms
- Bedrooms: 5
- Bathrooms: 4
- Full bathrooms: 4
Primary bedroom
- Features: Ceiling Fan(s), En Suite Bathroom, Jetted Tub, Sitting Area in Primary, Separate Shower, Walk-In Closet(s)
- Level: Second
- Dimensions: 20 x 16
Bedroom
- Features: Split Bedrooms
- Level: First
- Dimensions: 12 x 12
Bedroom
- Level: Second
- Dimensions: 12 x 12
Bedroom
- Features: En Suite Bathroom
- Level: Second
- Dimensions: 12 x 11
Bedroom
- Level: Second
- Dimensions: 11 x 13
Primary bathroom
- Features: Built-in Features, En Suite Bathroom
- Level: Second
- Dimensions: 1 x 1
Breakfast room nook
- Level: First
- Dimensions: 12 x 11
Dining room
- Level: First
- Dimensions: 11 x 13
Family room
- Features: Fireplace
- Level: First
- Dimensions: 16 x 18
Other
- Level: First
- Dimensions: 1 x 1
Other
- Level: Second
- Dimensions: 1 x 1
Other
- Level: Second
- Dimensions: 1 x 1
Game room
- Level: Second
- Dimensions: 17 x 14
Kitchen
- Features: Built-in Features, Granite Counters, Kitchen Island, Pantry, Stone Counters
- Level: First
- Dimensions: 11 x 12
Living room
- Level: First
- Dimensions: 12 x 13
Utility room
- Features: Utility Room
- Level: First
- Dimensions: 8 x 5
Heating
- Central, Natural Gas
Cooling
- Central Air, Ceiling Fan(s), Electric
Appliances
- Included: Dishwasher, Gas Cooktop, Disposal, Gas Water Heater, Microwave
- Laundry: Electric Dryer Hookup, Laundry in Utility Room
Features
- Decorative/Designer Lighting Fixtures, High Speed Internet, Kitchen Island, Cable TV, Vaulted Ceiling(s), Walk-In Closet(s)
- Flooring: Carpet, Ceramic Tile, Hardwood
- Windows: Window Coverings
- Has basement: No
- Number of fireplaces: 1
- Fireplace features: Decorative
Interior area
- Total interior livable area: 3,364 sqft
Property
Parking
- Total spaces: 3
- Parking features: Alley Access, Driveway, Garage, Garage Door Opener, Lighted, Oversized, Garage Faces Rear, Side By Side
- Attached garage spaces: 3
Features
- Levels: Two
- Stories: 2
- Patio & porch: Covered
- Exterior features: Lighting, Outdoor Living Area, Rain Gutters
- Pool features: None, Community
- Fencing: Wood
Lot
- Size: 8,712 Square Feet
- Features: Interior Lot, Subdivision, Sprinkler System, Few Trees
Details
- Parcel number: R384500D01701
- Other equipment: Negotiable
Construction
Type & style
- Home type: SingleFamily
- Architectural style: Traditional,Detached
- Property subtype: Single Family Residence
Materials
- Brick
- Foundation: Slab
- Roof: Composition
Condition
- Resale
- Year built: 2000
Utilities & green energy
- Sewer: Public Sewer
- Water: Public
- Utilities for property: Electricity Connected, Natural Gas Available, Sewer Available, Separate Meters, Underground Utilities, Water Available, Cable Available
Community & HOA
Community
- Features: Pool, Sidewalks
- Security: Carbon Monoxide Detector(s), Smoke Detector(s)
- Subdivision: Preston Highlands North Ph 4
HOA
- Has HOA: Yes
- Services included: All Facilities, Association Management
- HOA fee: $520 annually
- HOA name: Of Record
- HOA phone: 972-377-2158
Location
- Region: Frisco
Financial & listing details
- Tax assessed value: $567,976
- Date on market: 4/24/2026
- Cumulative days on market: 110 days
- Listing terms: Cash,Conventional,FHA,Texas Vet
- Exclusions: all video cameras, 4 bose spkrs up, lite bar on painting in foyer, 2 lg. blue vases in back yard, blink doorbell(to be replaced with standard doorbell)
Price history
| Date | Event | Price |
|---|---|---|
| 9/14/2026 | Sold | -- |
Source: NTREIS #21225041 Report a problem | ||
| 9/6/2026 | Pending sale | $605,000$180/sqft |
Source: NTREIS #21225041 Report a problem | ||
| 8/18/2026 | Contingent | $605,000$180/sqft |
Source: NTREIS #21225041 Report a problem | ||
| 7/31/2026 | Price change | $605,000-0.8%$180/sqft |
Source: NTREIS #21225041 Report a problem | ||
| 7/23/2026 | Price change | $610,000-2.4%$181/sqft |
Source: NTREIS #21225041 Report a problem | ||
| 7/16/2026 | Price change | $625,000-3.1%$186/sqft |
Source: NTREIS #21225041 Report a problem | ||
| 7/8/2026 | Price change | $644,900-0.8%$192/sqft |
Source: NTREIS #21225041 Report a problem | ||
| 6/16/2026 | Price change | $649,900-0.8%$193/sqft |
Source: NTREIS #21225041 Report a problem | ||
| 5/15/2026 | Price change | $654,900-0.8%$195/sqft |
Source: NTREIS #21225041 Report a problem | ||
| 4/24/2026 | Listed for sale | $660,000$196/sqft |
Source: NTREIS #21225041 Report a problem | ||
Public tax history
| Year | Property taxes | Tax assessment |
|---|---|---|
| 2026 | -- | $567,976 -4.7% |
| 2025 | $4,773 -16.4% | $596,146 +2.5% |
| 2024 | $5,707 +0.5% | $581,574 +10% |
| 2023 | $5,677 -24.9% | $528,704 +10% |
| 2022 | $7,563 +1.3% | $480,640 +10% |
| 2021 | $7,466 -2.7% | $436,945 +6.8% |
| 2020 | $7,673 -1.9% | $408,978 -0.3% |
| 2019 | $7,819 -5.6% | $410,395 -0.5% |
| 2018 | $8,278 +13% | $412,542 +3.8% |
| 2017 | $7,327 | $397,308 +8.1% |
| 2016 | $7,327 +17.4% | $367,576 +11.9% |
| 2015 | $6,244 | $328,446 +12.1% |
| 2014 | $6,244 | $293,094 +11% |
| 2013 | -- | $264,036 +3.8% |
| 2012 | -- | $254,308 -6% |
| 2011 | -- | $270,641 +1.4% |
| 2010 | -- | $266,810 -2.3% |
| 2009 | -- | $273,195 -1.6% |
| 2008 | -- | $277,575 +11% |
| 2007 | -- | $250,123 -8.8% |
| 2006 | -- | $274,257 +1% |
| 2005 | -- | $271,595 +3.2% |
| 2004 | -- | $263,131 -1.6% |
| 2003 | -- | $267,540 -0.7% |
| 2002 | -- | $269,457 +672.1% |
| 2000 | -- | $34,900 |
Find assessor info on the county website
Neighborhood: 75033
Nearby homes
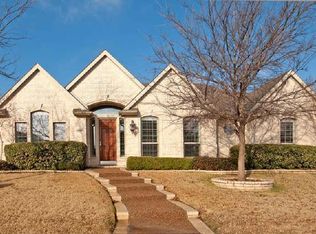
- $605,6004 bd3 ba3.1k sqft11011 Premier Dr, Frisco, TX 75033Off Market
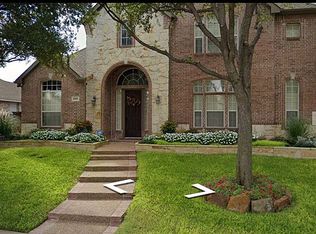
- $683,2005 bd5 ba3.4k sqft11003 Premier Dr, Frisco, TX 75033Off Market
- $578,4004 bd3 ba3.4k sqft11006 Rogers Rd, Frisco, TX 75033Off Market
- $538,8004 bd3 ba3.1k sqft11015 Premier Dr, Frisco, TX 75033Off Market
- $--3 bd2 ba2.5k sqft10917 Premier Dr, Frisco, TX 75033Sold
- $624,8004 bd3 ba3.3k sqft11002 Rogers Rd, Frisco, TX 75033Off Market
- $572,9005 bd3 ba3.4k sqft11010 Rogers Rd, Frisco, TX 75033Off Market
- $465,2003 bd2 ba2.4k sqft8301 Lakota Trl, Frisco, TX 75033Off Market
Nearby schools
GreatSchools rating
- 5/10Rogers Elementary SchoolGrades: K-5Distance: 0.2 mi
- 5/10Staley Middle SchoolGrades: 6-8Distance: 1.2 mi
- 7/10Memorial High SchoolGrades: 9-12Distance: 1.2 mi
Schools provided by the listing agent
- Elementary: Rogers
- Middle: Staley
- High: Memorial
- District: Frisco ISD
Source: NTREIS. This data may not be complete. We recommend contacting the local school district to confirm school assignments for this home.
Get a cash offer in 3 minutes
Find out how much your home could sell for in as little as 3 minutes with a no-obligation cash offer.
Estimated market value
$544,400
Get a cash offer in 3 minutes
Find out how much your home could sell for in as little as 3 minutes with a no-obligation cash offer.
Estimated market value
$544,400
- Texas
- Collin County
- Frisco
- 75033
- 11007 Premier Dr
