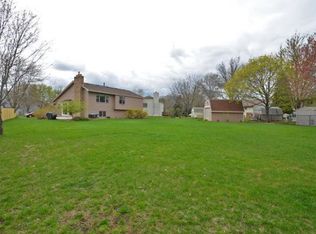
Love is in the Air... and So is Your Dream Home! Forget the box of chocolates, this charming Champlin home is the real treat this coming Valentine's Day Weekend. Snuggled in a desirable quiet cul-de-sac, this 3-bedroom, 2-bath beauty is ready to steal your heart. The huge, fully fenced backyard (one of the biggest yards in the neighborhood!) is perfect for romantic evenings by the fire under the stars or for hosting the ultimate summer soirée. And, let’s talk about the wraparound two-level deck, accessible from both the kitchen (which has all SS appliances) and living room, it’s basically the perfect marriage between indoor and outdoor.
Inside, this home welcomes you with warmth and light, making every day feel like a match made in heaven. The lower level is ready for entertaining, complete with a wet bar and a cozy gathering space because let’s be honest, nothing says "be mine" like a perfect Netflix and chill spot. OR, the perfect place to watch next year's Super Bowl - hopefully the Vikings won't break our hearts again next year... Also, while you're down there don't forget to check out the massive storage space in the lower level as well.
Speaking of storage, not only does the 2-car garage have room for all your heart’s desires (or just extra space for all those Valentine's Day decorations) but it's also insulated and heated so things can get a little hot in there. And, if you like to stay warm, this home has installed a new dryer, water heater, and carpet, all within the last 4 years. This home will not give you cold feet.
Thoughtfully located near parks, trails, shopping, and dining, this home is the total package. Don’t let this be the one that got away. And, if you don't believe me, then you need to see it for yourself. Sometimes Love is Blind. Sometimes you find true love on the MLS. There's only one way to find out... Take a chance on love and schedule your showing today.
New Refrigerator 2024. New Carpet 2023. Fresh Paint Throughout 2022 & 2025. New Water Heater and Water Softener 2021. Updated Plumbing 2021. New Dryer 2021. Audio system in lower level can stay with lower level surround sound system.
Closed
Zillow last checked:
Listing updated:
Bought with:
Jason Walter Johnson
Keller Williams Premier Realty Lake Minnetonka
Source: NorthstarMLS as distributed by MLS GRID,MLS#: 6652489
Price history
| Date | Event | Price |
|---|---|---|
| 3/24/2025 | Sold | $380,000+4.1%$234/sqft |
Source:  NorthstarMLS as distributed by MLS GRID #6652489 Report a problem NorthstarMLS as distributed by MLS GRID #6652489 Report a problem | ||
| 2/13/2025 | Pending sale | $365,000+43.1%$224/sqft |
Source: NorthstarMLS as distributed by MLS GRID #6652489 Report a problem | ||
| 5/18/2016 | Sold | $255,000+61.9%$157/sqft |
Source: NorthstarMLS as distributed by MLS GRID #4694966 Report a problem | ||
| 6/23/2010 | Sold | $157,500-27.7%$97/sqft |
Source:  Lake Superior Area Realtors as distributed by MLS GRID #1262079 Report a problem Lake Superior Area Realtors as distributed by MLS GRID #1262079 Report a problem | ||
| 2/4/2008 | Sold | $217,900-11.6%$134/sqft |
Source: Public Record Report a problem | ||
| 6/6/2006 | Sold | $246,500+78.6%$152/sqft |
Source: Public Record Report a problem | ||
| 12/22/1999 | Sold | $138,000$85/sqft |
Source: Public Record Report a problem | ||
Nearby homes

Get a cash offer in 3 minutes
Find out how much your home could sell for in as little as 3 minutes with a no-obligation cash offer.
Estimated market value
$381,700
