This property offers a true Homestead lifestyle on nearly 10 acres of rolling hillside and meadows. This stately four-bedroom, three-bath home features fine craftsmanship, 17' vaulted barreled wood ceilings, and an open floor plan designed for both serenity and entertaining. Enjoy multiple decks and patios, an incredible fire pit, and two outdoor showers, one attached to the main house and another at the carriage house, ideal after gardening or exploring the land. Inside, the spacious kitchen with stone and concrete counters opens to the dining and living areas, anchored by a high-efficiency gas fireplace and a charming eagles-nest loft. The main-floor primary suite includes a soaking tub and walk-in shower, along with an additional bath, mudroom, and a large heated 25x14 bonus room above the attached garage, ideal office or 4th bedroom. A geothermal system with radiant floor heat, air conditioning, generator, and gigabit fiber internet provide exceptional comfort. The walkout lower level offers a large living area, wet bar, office nook, two bedrooms, full bath, and ample storage. The detached garage includes a full carriage house/guest house with kitchen, bathroom, living and dining space, lofted sleeping area, and its own outdoor shower. Located on a quiet Kasson Township road near M-72, just a few minutes to Glen Lake School, with easy access to Glen Arbor, Empire, Maple City, Cedar, Glen Lake, and Sleeping Bear Dunes. A 19.39 acre parcel directly behind the house may also be available to future buyers.
Sold for $1,250,000
$1,250,000
11007 S Rolling Meadow Dr, Maple City, MI 49664
4beds
3,600sqft
Single Family Residence
Built in 2011
9.9 Acres Lot
$1,278,700 Zestimate®
$347/sqft
$4,185 Estimated rent
Home value
$1,278,700
Estimated sales range
Not available
$4,185/mo
Zestimate® history
Owner options
List your home for rent
$4,185/mo
Rent Zestimate®
Find your next renter with Zillow Rental Manager. Plus, with online applications, you can quickly screen prospective tenants – for free.
$4,185/mo
Rent Zestimate®
Refinance and save
$6,014/mo
Est. payment
Refinancing to a lower rate could help reduce your monthly payments and save thousands over the life of the loan.
$6,014/mo
Est. payment
Explore your selling options
Work with a Zillow partner agent
Leverage their expertise and Zillow's premium Showcase listings to get your home seen by more buyers.
Get startedList with your own agent
Get your home in front of millions of buyers by listing it on Zillow.
Learn how to do itSell it yourself
Take full control of how buyers see your home on Zillow by listing For Sale by Owner (FSBO).
List your homeWhat's special
Stately four-bedroom three-bath homeIncredible fire pitFine craftsmanshipTwo outdoor showersAdditional bathAir conditioningHigh-efficiency gas fireplace
Zillow last checked:
Listing updated:
Listed by:
Connie Kroll Cell:231-620-3395,
Century 21 Northland 231-929-7900,
Ranae Ihme 231-218-2714,
LVR Realty, LLC
Bought with:
Jodie Dodson, 6501445858
Classic Real Estate
Source: NGLRMLS,MLS#: 1940710
Facts & features
Interior
Bedrooms & bathrooms
- Bedrooms: 4
- Bathrooms: 3
- Full bathrooms: 2
- 3/4 bathrooms: 1
- Main level bathrooms: 2
- Main level bedrooms: 1
Rooms
- Room types: Dining Room, Great Room
Primary bedroom
- Level: Main
- Area: 240
- Dimensions: 16 x 15
Bedroom 2
- Level: Lower
- Area: 169
- Dimensions: 13 x 13
Bedroom 3
- Level: Lower
- Area: 168
- Dimensions: 12 x 14
Bedroom 4
- Level: Upper
- Area: 350
- Dimensions: 25 x 14
Primary bathroom
- Features: Private
Dining room
- Level: Main
- Area: 210
- Dimensions: 14 x 15
Family room
- Level: Lower
- Area: 468
- Dimensions: 26 x 18
Kitchen
- Level: Main
- Area: 272
- Dimensions: 17 x 16
Living room
- Level: Main
- Area: 255
- Dimensions: 17 x 15
Heating
- Radiant Floor, Geothermal, Fireplace(s)
Cooling
- Electric
Appliances
- Included: Refrigerator, Oven/Range, Disposal, Dishwasher, Microwave, Water Softener Owned, Washer, Dryer
- Laundry: Main Level
Features
- Cathedral Ceiling(s), Entrance Foyer, Breakfast Nook, Solid Surface Counters, Kitchen Island, Mud Room, Ceiling Fan(s)
- Flooring: Concrete, Carpet
- Windows: Blinds, Drapes, Curtain Rods
- Basement: Walk-Out Access,Finished Rooms
- Has fireplace: Yes
- Fireplace features: Gas
Interior area
- Total structure area: 3,600
- Total interior livable area: 3,600 sqft
- Finished area above ground: 2,300
- Finished area below ground: 1,300
Property
Parking
- Total spaces: 2
- Parking features: Attached, Garage Door Opener, Stone
- Attached garage spaces: 2
Accessibility
- Accessibility features: None
Features
- Levels: One and One Half
- Stories: 1
- Patio & porch: Deck, Multi-Level Decking, Patio, Porch, Screened
- Has view: Yes
- View description: Countryside View
- Waterfront features: None
Lot
- Size: 9.9 Acres
- Dimensions: 657.26 x 352
- Features: Cleared, Rolling Slope, Landscaped, Metes and Bounds
Details
- Additional structures: Second Garage
- Parcel number: 4500701900480
- Zoning description: Residential
- Other equipment: Dish TV
Construction
Type & style
- Home type: SingleFamily
- Architectural style: Craftsman
- Property subtype: Single Family Residence
Materials
- 2x6 Framing, Frame, Vinyl Siding, Wood Siding
- Foundation: Poured Concrete
- Roof: Asphalt
Condition
- New construction: No
- Year built: 2011
Utilities & green energy
- Sewer: Private Sewer
- Water: Private
Community & HOA
Community
- Features: None
- Subdivision: Rolling Meadows
HOA
- Services included: None
Location
- Region: Maple City
Financial & listing details
- Price per square foot: $347/sqft
- Tax assessed value: $448,845
- Annual tax amount: $7,436
- Price range: $1.3M - $1.3M
- Date on market: 11/21/2025
- Cumulative days on market: 60 days
- Listing agreement: Exclusive Right Sell
- Listing terms: Conventional,Cash
- Ownership type: Private Owner
- Road surface type: Gravel
Price history
| Date | Event | Price |
|---|---|---|
| 1/20/2026 | Sold | $1,250,000+13.6%$347/sqft |
Source:  NGLRMLS #1940710 Report a problem NGLRMLS #1940710 Report a problem | ||
| 12/5/2025 | Price change | $1,099,900-4.3%$306/sqft |
Source: NGLRMLS #1940710 Report a problem | ||
| 11/21/2025 | Listed for sale | $1,149,900+82.8%$319/sqft |
Source: NGLRMLS #1940710 Report a problem | ||
| 5/3/2018 | Listing removed | $629,000$175/sqft |
Source: Coldwell Banker Schmidt, Realtors #1836693 Report a problem | ||
| 1/29/2018 | Pending sale | $629,000$175/sqft |
Source: Coldwell Banker Schmidt, Realtors #1836693 Report a problem | ||
| 8/7/2017 | Listed for sale | $629,000+1133.3%$175/sqft |
Source: COLDWELL BANKER SCHMIDT-GLEN A #1836693 Report a problem | ||
| 9/20/2014 | Listing removed | $700 |
Source: Owner Report a problem | ||
| 9/9/2014 | Price change | $700-12.5% |
Source: Owner Report a problem | ||
| 8/10/2014 | Listed for rent | $800 |
Source: Owner Report a problem | ||
| 10/10/2006 | Sold | $51,000$14/sqft |
Source: Agent Provided Report a problem | ||
Public tax history
| Year | Property taxes | Tax assessment |
|---|---|---|
| 2025 | $7,436 -0.7% | $470,700 +8.2% |
| 2024 | $7,492 +33.2% | $435,000 -0.4% |
| 2023 | $5,626 +5.3% | $436,800 +21.6% |
| 2022 | $5,341 -2.7% | $359,200 +10% |
| 2021 | $5,490 +90.9% | $326,500 -0.8% |
| 2020 | $2,876 | $329,200 +9.3% |
| 2019 | -- | $301,100 +71.6% |
| 2018 | -- | $175,500 +6.6% |
| 2017 | -- | $164,700 -7.1% |
| 2016 | -- | $177,300 +5.8% |
| 2015 | -- | $167,600 +4.8% |
| 2014 | -- | $159,900 +1.5% |
| 2013 | -- | $157,600 +3.3% |
| 2012 | -- | $152,600 +49.2% |
| 2011 | -- | $102,300 +97.1% |
| 2010 | -- | $51,900 |
Find assessor info on the county website
Neighborhood: 49664
Nearby homes
- $108,0005 AcresS Rolling Meadows Dr, Maple City, MI 49664Off Market
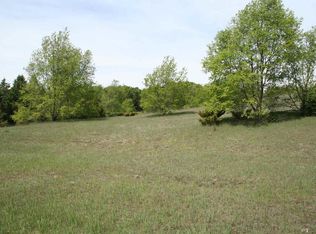
- $114,600-- bd-- ba-- sqftS Rolling Meadows Dr, Maple City, MI 49664Off Market
- $147,200-- bd-- ba-- sqftS Rolling Meadows Dr, Maple City, MI 49664Off Market
- $179,000-- bd-- ba-- sqftS Rolling Meadows Dr, Maple City, MI 49664Off Market
- $114,600-- bd-- ba-- sqft11007 S Rolling Meadow Dr, Maple City, MI 49664Off Market
- $--5.16 AcresK S Rolling Meadow Dr, Maple City, MI 49664Off Market
- $795,400-- bd-- ba-- sqft11006 S Rolling Meadow Dr, Maple City, MI 49664Off Market
- $291,500-- bd-- ba-- sqft11040 S Rolling Meadow Dr, Maple City, MI 49664Off Market
Nearby schools
GreatSchools rating
- 8/10Glen Lake Community SchoolGrades: PK-12Distance: 2.1 mi
Schools provided by the listing agent
- District: Glen Lake Community Schools
Source: NGLRMLS. This data may not be complete. We recommend contacting the local school district to confirm school assignments for this home.


Get pre-qualified for a loan
At Zillow Home Loans, we can pre-qualify you in as little as 5 minutes with no impact to your credit score.An equal housing lender. NMLS #10287.
Sell for more on Zillow
Get a Zillow Showcase℠ listing at no additional cost and you could sell for .
$1,278,700
2% more
+$25,574
With Zillow Showcase(estimated)
$1,304,274
- Michigan
- Leelanau County
- Empire
- 49664
- 11007 S Rolling Meadow Dr
Nearby cities
Nearby zip codes
Other Empire Topics
