Skip main navigation
Closed
  • Price Unknown

    11007 W Farm Road 178, Republic, MO 65738

    3beds
    2,559sqft
    Single Family Residence
    Built in 2021
    10.5 Acres Lot
    $709,700 Zestimate®
    $--/sqft
    $2,948 Estimated rent

    Home value

    $709,700

    $667,000 - $752,000

    $2,948/mo

    Zestimate® history
    Loading
    Loading...

    Owner options

    List your home for rent

    $2,948/mo

    Rent Zestimate®

    Find your next renter with Zillow Rental Manager. Plus, with online applications, you can quickly screen prospective tenants – for free.

    Learn more

    $2,948/mo

    Rent Zestimate®

    Refinance and save

    Refinancing to a lower rate could help reduce your monthly payments and save thousands over the life of the loan.

    See today's rates

    Explore your selling options

    Work with a Zillow partner agent

    Leverage their expertise and Zillow's premium Showcase listings to get your home seen by more buyers.

    Get started

    List with your own agent

    Get your home in front of millions of buyers by listing it on Zillow.

    Learn how to do it

    Sell it yourself

    Take full control of how buyers see your home on Zillow by listing For Sale by Owner (FSBO).

    List your home

    What's special

    Gorgeous acresSplit bedroom floor planOversized windowsSmart thermostatsSpacious masterOpen shelvingEn suite bath
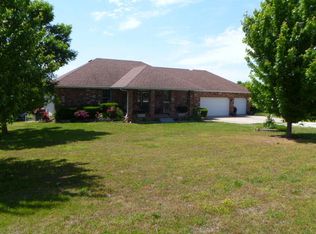

    This spectacular 2 year old home is perfection! Located in the wildly popular Republic school district, this piece of paradise is conveniently located just minutes from downtown Republic, but with the seclusion of 10.5 gorgeous acres to maintain your privacy. Boasting more than 2500 square feet, this country cutie features upscale finishes throughout. An additional 437 square foot unfinished room above the garage with its own heat/AC could easily convert to a 4th bedroom. The wide open entry showcases a custom portmanteau, leading into the living/dining/kitchen area. Oversized windows allow natural light to flood in from all directions, and look out over the bright green acreage. The expansive kitchen features abundant cabinetry, with an enormous granite-topped island and walk in pantry with open shelving. The spacious Master with en suite bath has been lavishly equipped with a soaking tub, step in shower, walk in closet, and separate dual vanities. The split bedroom floor plan features two ample-sized bedrooms and a full shared bath. This charmer is only 2 years old, so everything is new, fresh and fabulous both inside and out. Whole-home UV water filter is less than a year old. All electric, to keep your bills to a minimum. Smart thermostats to stay with property. Don't miss this one: there is nothing else like it on the market!

    Zillow last checked:

    Listing updated:

    Listed by:

    Jason + Elle Realtors 417-576-6891,

    Keller Williams

    Bought with:

    Kasha Driskill, 2012038156

    Keller Williams

    Source: SOMOMLS as distributed by MLS GRID,MLS#: 60245384MLS Logo

    Facts & features

    Interior

    Bedrooms & bathrooms
    • Bedrooms: 3
    • Bathrooms: 2
    • Full bathrooms: 2
    Rooms
    • Room types: Master Bedroom, Family Room, Pantry
    Heating
    • Heat Pump, Zoned, Electric
    Cooling
    • Ceiling Fan(s), Central Air, Heat Pump
    Appliances
    • Included: Dishwasher, Disposal, Electric Water Heater, Exhaust Fan, Free-Standing Electric Oven, Microwave, Water Purifier
    • Laundry: Main Level, W/D Hookup
    Features
    • Granite Counters, High Ceilings, High Speed Internet, Soaking Tub, Walk-In Closet(s), Walk-in Shower
    • Flooring: Tile, Vinyl
    • Windows: Blinds, Double Pane Windows, Shutters
    • Has basement: No
    • Attic: Partially Floored,Pull Down Stairs
    • Has fireplace: No
    Interior area
    • Total structure area: 2,996
    • Total interior livable area: 2,559 sqft
    • Finished area above ground: 2,559
    • Finished area below ground: 0

    Property

    Parking
    • Total spaces: 3
    • Parking features: Driveway, Garage Door Opener, Garage Faces Side
    • Attached garage spaces: 3
    • Has uncovered spaces: Yes
    Features
    • Levels: One
    • Stories: 1
    • Patio & porch: Covered, Deck, Front Porch
    • Exterior features: Garden, Rain Gutters
    • Has view: Yes
    • View description: Panoramic
    Lot
    • Size: 10.5 Acres
    • Features: Acreage, Cleared, Mature Trees, Pasture, Wooded/Cleared Combo
    Details
    • Parcel number: 881614400016

    Construction

    Type & style
    • Home type: SingleFamily
    • Architectural style: Country,Craftsman
    • Property subtype: Single Family Residence
    Materials
    • Vinyl Siding
    • Foundation: Crawl Space, Poured Concrete
    • Roof: Shingle
    Condition
    • Year built: 2021

    Utilities & green energy

    • Sewer: Septic Tank
    • Water: Private
    • Utilities for property: Cable Available
    Green energy
    • Green verification: ENERGY STAR Certified Homes
    • Energy efficient items: High Efficiency - 90%+, Appliances, HVAC, Water Heater, Lighting, Thermostat

    Community & HOA

    Community
    • Security: Carbon Monoxide Detector(s), Smoke Detector(s)
    • Subdivision: Greene-Not in List
    Location
    • Region: Republic

    Financial & listing details

    • Tax assessed value: $343,900
    • Annual tax amount: $714
    • Date on market: 1/2/2024
    • Listing terms: Cash,Conventional,VA Loan
    • Road surface type: Concrete, Gravel, Asphalt

    Price history

    DateEventPrice
    2/15/2024Sold--
    Source: SOMOMLS as distributed by MLS GRID #60245384 Report a problem
    2/6/2024Pending sale$725,000$283/sqft
    Source: SOMOMLS as distributed by MLS GRID #60245384 Report a problem
    1/2/2024Listed for sale$725,000$283/sqft
    Source: SOMOMLS as distributed by MLS GRID #60245384 Report a problem

    Public tax history

    YearProperty taxesTax assessment
    2025$3,251 +6.2%$65,280 +11.6%
    2024$3,061 +2.1%$58,520
    2023$2,998 +21.9%$58,520 +22.3%
    2022$2,460 $47,860 +244.3%
    2021-- $13,900
    Find assessor info on the county website

    Neighborhood: 65738

    Nearby schools

    GreatSchools rating
    Schools provided by the listing agent
    • Elementary: RP Schofield
    • Middle: Republic
    • High: Republic

    Source: SOMOMLS as distributed by MLS GRID. This data may not be complete. We recommend contacting the local school district to confirm school assignments for this home.

    Sell for more on Zillow
    Get a Zillow Showcase℠ listing at no additional cost and you could sell for .
    $709,700
    2% more
    +$14,194
    With Zillow Showcase(estimated)
    $723,894