PRICE REDUCED!! IF UNDER CONTRACT BY 7/31/24, SELLER WILLING TO CONTRIBUTE AN ADDITIONAL $15K IN CLOSING COSTS/RATE BUYDOWN. Welcome to 11008 Blue Magnolia Ln, a serene retreat nestled within the highly sought-after neighborhood of Silverleaf located in Parrish, FL. Once you approach the property, you will step onto the large front porch, a welcoming space that invites you to unwind and enjoy the tranquility of the surroundings. Picture yourself here, rocking gently in chairs, soaking in the peaceful ambiance of the neighborhood. The perfect place for a morning coffee, or a glass of wine with neighbors who may become friends. This 3-bedroom, 2 bathroom home, with an additional office/flex room boasts 1932 square feet of pure comfort and style. As you enter, you're greeted by an open floorplan adorned with tile floors boasting a wood look throughout the entire home, creating a seamless flow and timeless charm. The kitchen, featuring quartz countertops and 42" white cabinets, beckons with promises of culinary delights. Brand new appliances, including a gas stove, elevate the experience, while a new single basin sink and recently upgraded kitchen faucet adds convenience and luxury. Conveniently adjacent to the kitchen is the spacious living room, ideal for seamless entertaining or relaxed evenings at home. This large living space easily accommodates a generous sectional sofa, making it the perfect spot. Plus, unwind in style as a 75" mounted TV conveys with the home, offering endless entertainment possibilities. Entertain effortlessly in the extended screened-in lanai, surrounded by the tranquility of a private backyard framed by lush preserve oak trees. Outdoor furniture and a firepit convey with the home, inviting gatherings under the stars. Additional features include a 2-car garage with a 4-foot extension, UV light in the HVAC system for enhanced air quality, and a mud area upon entry for added functionality. Conveniently located near the new shops at Creekside Commons, this home offers both tranquility and accessibility. The Silverleaf community provides a wealth of amenities for residents to enjoy, including a sparkling pool, dog park, a gym, basketball court, soccer field, and much more. Whether you're seeking relaxation or recreation, there's something here for everyone to indulge in and make the most of every day. Don't miss the opportunity to experience this home. This rare White Sand 2 floorplan does not come available in this community often. Schedule your showing today and let this home welcome you to your own piece of paradise. Bedroom Closet Type: Walk-in Closet (Primary Bedroom).
Sold for $485,000
$485,000
11008 Blue Magnolia Ln, Parrish, FL 34219
3beds
1,932sqft
Single Family Residence
Built in 2017
7,427 Square Feet Lot
$431,900 Zestimate®
$251/sqft
$2,699 Estimated rent
Home value
$431,900
$410,000 - $453,000
$2,699/mo
Zestimate® history
Owner options
List your home for rent
$2,699/mo
Rent Zestimate®
Find your next renter with Zillow Rental Manager. Plus, with online applications, you can quickly screen prospective tenants – for free.
$2,699/mo
Rent Zestimate®
Refinance and save
$3,412/mo
Est. payment
Refinancing to a lower rate could help reduce your monthly payments and save thousands over the life of the loan.
$3,412/mo
Est. payment
Explore your selling options
Work with a Zillow partner agent
Leverage their expertise and Zillow's premium Showcase listings to get your home seen by more buyers.
Get startedList with your own agent
Get your home in front of millions of buyers by listing it on Zillow.
Learn how to do itSell it yourself
Take full control of how buyers see your home on Zillow by listing For Sale by Owner (FSBO).
List your homeWhat's special
Zillow last checked:
Listing updated:
Listed by:
James Patti, Jr 331-903-8495,
KELLER WILLIAMS ON THE WATER 941-729-7400,
Veronica Patti,
KELLER WILLIAMS ON THE WATER
Bought with:
Krista Ghafari, 3560790
CHARLES RUTENBERG REALTY INC
Lindsay Blaylock, 3389015
CHARLES RUTENBERG REALTY INC
Source: Stellar MLS,MLS#: A4608013 Originating MLS: Sarasota - Manatee
Originating MLS: Sarasota - Manatee
Facts & features
Interior
Bedrooms & bathrooms
- Bedrooms: 3
- Bathrooms: 2
- Full bathrooms: 2
Primary bedroom
- Features: Walk-In Closet(s)
- Level: First
- Dimensions: 16x15
Bedroom 2
- Features: Built-in Closet
- Level: First
- Dimensions: 12x11
Bedroom 3
- Features: Built-in Closet
- Level: First
- Dimensions: 11x11
Primary bathroom
- Features: Shower No Tub
- Level: First
Bathroom 2
- Features: Shower No Tub
- Level: First
Dining room
- Level: First
- Dimensions: 11x9
Great room
- Features: Ceiling Fan(s)
- Level: First
- Dimensions: 15x23
Kitchen
- Features: Pantry
- Level: First
- Dimensions: 11x16
Office
- Features: Ceiling Fan(s)
- Level: First
- Dimensions: 11x11
Heating
- Electric
Cooling
- Central Air
Appliances
- Included: Dishwasher, Disposal, Dryer, Gas Water Heater, Microwave, Range, Refrigerator, Washer
- Laundry: Corridor Access, Gas Dryer Hookup, Inside, Laundry Room
Features
- Ceiling Fan(s), Crown Molding, High Ceilings, Kitchen/Family Room Combo, Living Room/Dining Room Combo, Open Floorplan, Primary Bedroom Main Floor, Solid Surface Counters, Walk-In Closet(s)
- Flooring: Porcelain Tile
- Doors: Sliding Doors
- Windows: Window Treatments, Hurricane Shutters, Hurricane Shutters/Windows
- Has fireplace: No
Interior area
- Total structure area: 1,932
- Total interior livable area: 1,932 sqft
Property
Parking
- Total spaces: 2
- Parking features: Garage - Attached
- Attached garage spaces: 2
Features
- Levels: One
- Stories: 1
- Exterior features: Irrigation System, Rain Gutters
- Has view: Yes
- View description: Trees/Woods
Lot
- Size: 7,427 Square Feet
- Features: Landscaped
Details
- Parcel number: 726833759
- Zoning: PDR/A
- Special conditions: None
Construction
Type & style
- Home type: SingleFamily
- Property subtype: Single Family Residence
Materials
- Block, Cement Siding, Stucco
- Foundation: Slab
- Roof: Shingle
Condition
- New construction: No
- Year built: 2017
Utilities & green energy
- Sewer: Public Sewer
- Water: Public
- Utilities for property: Cable Available, Electricity Connected, Natural Gas Connected
Green energy
- Indoor air quality: HVAC UV/Elec. Filtration
Community & HOA
Community
- Features: Community Mailbox, Deed Restrictions, Dog Park, Fitness Center, Gated Community - No Guard, Golf Carts OK, Irrigation-Reclaimed Water, Park, Playground, Pool, Sidewalks
- Security: Security System, Security System Owned, Smoke Detector(s), Touchless Entry
- Pet fee: $0 monthly
- Subdivision: SILVERLEAF PH I-B
HOA
- Has HOA: Yes
- HOA fee: $150 monthly
- HOA name: see attached HOA Disclosure
Location
- Region: Parrish
Financial & listing details
- Price per square foot: $251/sqft
- Tax assessed value: $362,354
- Annual tax amount: $4,935
- Date on market: 4/20/2024
- Cumulative days on market: 80 days
- Ownership: Fee Simple
- Total actual rent: 0
- Electric utility on property: Yes
- Road surface type: Paved
Price history
| Date | Event | Price |
|---|---|---|
| 8/22/2024 | Sold | $485,000-1%$251/sqft |
Source:  Stellar MLS #A4608013 Report a problem Stellar MLS #A4608013 Report a problem | ||
| 7/10/2024 | Listing removed | -- |
Source: Zillow Rentals Report a problem | ||
| 7/10/2024 | Pending sale | $489,900$254/sqft |
Source: Stellar MLS #A4608013 Report a problem | ||
| 7/5/2024 | Price change | $489,900-2%$254/sqft |
Source: Stellar MLS #A4608013 Report a problem | ||
| 7/4/2024 | Listed for rent | $3,200$2/sqft |
Source: Stellar MLS #A4616119 Report a problem | ||
| 6/1/2024 | Price change | $499,900-3.7%$259/sqft |
Source: Stellar MLS #A4608013 Report a problem | ||
| 5/25/2024 | Price change | $518,900-0.2%$269/sqft |
Source: Stellar MLS #A4608013 Report a problem | ||
| 4/20/2024 | Listed for sale | $519,900+1%$269/sqft |
Source: Stellar MLS #A4608013 Report a problem | ||
| 10/14/2022 | Sold | $515,000-6.4%$267/sqft |
Source: Public Record Report a problem | ||
| 9/14/2022 | Pending sale | $550,000$285/sqft |
Source: Stellar MLS #T3376517 Report a problem | ||
| 8/11/2022 | Price change | $550,000-1.8%$285/sqft |
Source: Stellar MLS #T3376517 Report a problem | ||
| 8/6/2022 | Price change | $560,000-2.6%$290/sqft |
Source: Stellar MLS #T3376517 Report a problem | ||
| 6/6/2022 | Listed for sale | $575,000+73.4%$298/sqft |
Source: Stellar MLS #T3376517 Report a problem | ||
| 10/24/2017 | Sold | $331,576$172/sqft |
Source: Public Record Report a problem | ||
Public tax history
| Year | Property taxes | Tax assessment |
|---|---|---|
| 2025 | $6,601 +32.4% | $362,354 +16.6% |
| 2024 | $4,986 +1% | $310,841 +3% |
| 2023 | $4,936 +10.7% | $301,787 +14.1% |
| 2022 | $4,457 -1.8% | $264,519 +3% |
| 2021 | $4,540 +0.5% | $256,815 +1.4% |
| 2020 | $4,516 -0.1% | $253,269 +1.3% |
| 2019 | $4,522 | $250,038 -6.2% |
| 2018 | $4,522 -8.8% | $266,653 +255.5% |
| 2017 | $4,959 | $75,000 |
| 2016 | -- | $75,000 +66.7% |
| 2015 | -- | $45,000 |
Find assessor info on the county website
Neighborhood: 34219
Nearby homes
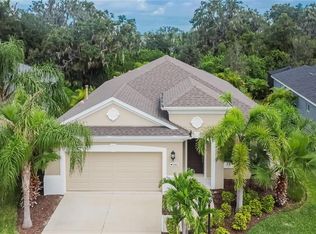
- $549,9003 bd2 ba1.7k sqft11012 Blue Magnolia Ln, Parrish, FL 34219Sold
- $387,1003 bd2 ba1.7k sqft11004 Blue Magnolia Ln, Parrish, FL 34219Off Market
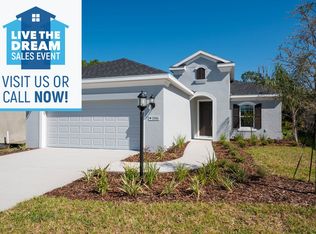
- $461,3003 bd2 ba1.9k sqft11016 Blue Magnolia Ln, Parrish, FL 34219Off Market
- $573,4004 bd2 ba2.7k sqft4255 Cottage Hill Ave, Parrish, FL 34219Off Market
- $513,3004 bd3 ba2.6k sqft11020 Blue Magnolia Ln, Parrish, FL 34219Off Market
- $634,9004 bd3 ba3.4k sqft4251 Cottage Hill Ave, Parrish, FL 34219Off Market
- $417,3003 bd2 ba2.1k sqft11009 Blue Magnolia Ln, Parrish, FL 34219Off Market
- $358,0003 bd2 ba1.7k sqft11017 Blue Magnolia Ln, Parrish, FL 34219Off Market
Nearby schools
GreatSchools rating
- 8/10Annie Lucy Williams Elementary SchoolGrades: PK-5Distance: 1.8 mi
- 5/10Buffalo Creek Middle SchoolGrades: 6-8Distance: 2.8 mi
- 5/10Parrish Community High SchoolGrades: 9-12Distance: 2.3 mi
Get a cash offer in 3 minutes
Find out how much your home could sell for in as little as 3 minutes with a no-obligation cash offer.
Estimated market value
$431,900
Get a cash offer in 3 minutes
Find out how much your home could sell for in as little as 3 minutes with a no-obligation cash offer.
Estimated market value
$431,900
- Florida
- Manatee County
- Parrish
- 34219
- 11008 Blue Magnolia Ln
Nearby cities
Nearby zip codes
Other Parrish Topics
