Welcome to 11008 Burnt Leather Lane, in the popular Stone Creek Ranch, a beautifully updated townhouse offering a modern lifestyle with convenience and style. This 3-bedroom, 2.5-bathroom home spans 1,913 square feet and is situated on a serene street, free from the busy through roads.
Step inside to discover new flooring, with plush carpet and luxury vinyl plank (LVP) adding elegance and comfort. The freshly painted walls and newer light fixtures enhance the bright and welcoming atmosphere. The home boasts a new HVAC system and hot water tank, ensuring comfort year-round.
The spacious kitchen has a newer refrigerator, oven/range and new dishwasher is on order, 42" cabinets, pantry and sunny eat in kitchen / breakfast space. Open floor plan flows seamlessly into the living area, where a cozy fireplace invites relaxation.
Outside, an extended paver patio offers a perfect spot for outdoor living. HOA maintained lawns, community pool and convenient to Rea Farms, Waverly and more!! Excellent schools!
Closed
$440,000
11008 Burnt Leather Ln, Charlotte, NC 28277
3beds
1,913sqft
Townhouse
Built in 2006
-- sqft lot
$440,300 Zestimate®
$230/sqft
$2,424 Estimated rent
Home value
$440,300
$409,000 - $471,000
$2,424/mo
Zestimate® history
Owner options
List your home for rent
$2,424/mo
Rent Zestimate®
Find your next renter with Zillow Rental Manager. Plus, with online applications, you can quickly screen prospective tenants – for free.
$2,424/mo
Rent Zestimate®
Refinance and save
$2,988/mo
Est. payment
Refinancing to a lower rate could help reduce your monthly payments and save thousands over the life of the loan.
$2,988/mo
Est. payment
Explore your selling options
Work with a Zillow partner agent
Leverage their expertise and Zillow's premium Showcase listings to get your home seen by more buyers.
Get startedList with your own agent
Get your home in front of millions of buyers by listing it on Zillow.
Learn how to do itSell it yourself
Take full control of how buyers see your home on Zillow by listing For Sale by Owner (FSBO).
List your homeWhat's special
Cozy fireplaceExtended paver patioFreshly painted wallsNewer light fixturesSpacious kitchenOpen floor planCommunity pool
Zillow last checked:
Listing updated:
Listed by:
Sheila Chillcott Sheila.Chillcott@Compass.com,
COMPASS
Bought with:
Shalini Sounderrajan
NorthGroup Real Estate LLC
Source: Canopy MLS as distributed by MLS GRID,MLS#: 4329147
Facts & features
Interior
Bedrooms & bathrooms
- Bedrooms: 3
- Bathrooms: 3
- Full bathrooms: 2
- 1/2 bathrooms: 1
Primary bedroom
- Level: Upper
Bedroom s
- Level: Upper
Bedroom s
- Level: Upper
Bathroom full
- Level: Upper
Bathroom full
- Level: Upper
Bathroom half
- Level: Main
Breakfast
- Level: Main
Family room
- Level: Main
Kitchen
- Level: Main
Heating
- Forced Air
Cooling
- Ceiling Fan(s), Central Air
Appliances
- Included: Dishwasher, Disposal, Dryer, Electric Range, Microwave
- Laundry: Upper Level
Features
- Has basement: No
Interior area
- Total structure area: 1,913
- Total interior livable area: 1,913 sqft
- Finished area above ground: 1,913
- Finished area below ground: 0
Property
Parking
- Total spaces: 2
- Parking features: Attached Garage, Garage on Main Level
- Attached garage spaces: 2
Features
- Levels: Two
- Stories: 2
- Entry location: Main
Details
- Parcel number: 22915243
- Zoning: MX-1(INNOV)
- Special conditions: Standard
Construction
Type & style
- Home type: Townhouse
- Property subtype: Townhouse
Materials
- Brick Partial, Vinyl
- Foundation: Slab
Condition
- New construction: No
- Year built: 2006
Utilities & green energy
- Sewer: Public Sewer
- Water: City
Community & HOA
Community
- Subdivision: Sedona at Stone Creek Ranch
HOA
- Has HOA: Yes
- HOA fee: $346 monthly
- HOA name: CAMS
- HOA phone: 877-672-2267
Location
- Region: Charlotte
Financial & listing details
- Price per square foot: $230/sqft
- Tax assessed value: $341,600
- Date on market: 12/12/2025
- Cumulative days on market: 26 days
- Road surface type: Concrete, Paved
Price history
| Date | Event | Price |
|---|---|---|
| 1/30/2026 | Sold | $440,000-4.3%$230/sqft |
Source:  Canopy MLS as distributed by MLS GRID #4329147 Report a problem Canopy MLS as distributed by MLS GRID #4329147 Report a problem | ||
| 12/12/2025 | Listed for sale | $459,900+130%$240/sqft |
Source: Canopy MLS as distributed by MLS GRID #4329147 Report a problem | ||
| 3/20/2007 | Sold | $200,000$105/sqft |
Source: Public Record Report a problem | ||
Public tax history
| Year | Property taxes | Tax assessment |
|---|---|---|
| 2025 | -- | $341,600 |
| 2024 | -- | $341,600 |
| 2023 | -- | $341,600 +27.5% |
| 2022 | -- | $268,000 |
| 2021 | -- | $268,000 |
| 2020 | $2,626 +0.2% | $268,000 |
| 2019 | $2,620 +8.5% | $268,000 +47.3% |
| 2018 | $2,415 +1.6% | $182,000 |
| 2016 | $2,376 | $182,000 |
| 2015 | $2,376 0% | $182,000 |
| 2014 | $2,377 | $182,000 |
| 2013 | -- | $182,000 |
| 2012 | -- | $182,000 |
| 2011 | -- | $182,000 +6.6% |
| 2010 | -- | $170,800 |
| 2009 | -- | $170,800 |
| 2008 | -- | -- |
| 2007 | -- | -- |
Find assessor info on the county website
Neighborhood: Providence Crossing
Nearby homes
- $461,5003 bd3 ba1.9k sqft11012 Burnt Leather Ln, Charlotte, NC 28277Off Market

- $421,4003 bd2 ba1.8k sqft11004 Burnt Leather Ln, Charlotte, NC 28277Off Market
- $448,1003 bd3 ba1.9k sqft11016 Burnt Leather Ln, Charlotte, NC 28277Off Market
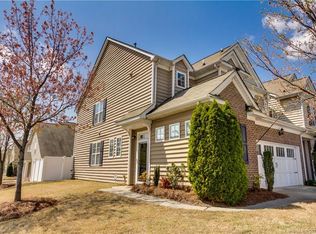
- $468,1003 bd2 ba1.9k sqft10936 Burnt Leather Ln, Charlotte, NC 28277Off Market
- $484,0003 bd3 ba1.9k sqft10936 Burnt Leather Ln #42, Charlotte, NC 28277Off Market
- $483,0003 bd3 ba1.9k sqft10936 Burnt Leather Lane, Charlotte, NC 28277Off Market
- $449,0003 bd3 ba2k sqft10831 Dancing Wind Rd, Charlotte, NC 28277Off Market
- $449,8003 bd2 ba2k sqft10835 Dancing Wind Rd, Charlotte, NC 28277Off Market
Nearby schools
GreatSchools rating
- 10/10Rea Farms STEAM AcademyGrades: K-8Distance: 0.3 mi
- 9/10Ardrey Kell HighGrades: 9-12Distance: 3.3 mi
- 9/10Polo Ridge ElementaryGrades: PK-5Distance: 1.2 mi
Schools provided by the listing agent
- Elementary: Polo Ridge
- Middle: Rea Farms STEAM Academy
- High: Ardrey Kell
Source: Canopy MLS as distributed by MLS GRID. This data may not be complete. We recommend contacting the local school district to confirm school assignments for this home.
Get a cash offer in 3 minutes
Find out how much your home could sell for in as little as 3 minutes with a no-obligation cash offer.
Estimated market value
$440,300
Get a cash offer in 3 minutes
Find out how much your home could sell for in as little as 3 minutes with a no-obligation cash offer.
Estimated market value
$440,300
- North Carolina
- Mecklenburg County
- Charlotte
- 28277
- Providence Crossing
- 11008 Burnt Leather Ln
Nearby cities
Nearby neighborhoods
Nearby zip codes
Other Charlotte Topics
