Skip main navigation
Off market
  • $291,300

    11008 Forest Shower, Live Oak, TX 78233

    4beds
    2,855sqft
    SingleFamily
    Built in 2003
    6,969 Square Feet Lot
    $291,300 Zestimate®
    $102/sqft
    $2,078 Estimated rent

    Home value

    $291,300

    $274,000 - $309,000

    $2,078/mo

    Zestimate® history
    Loading
    Loading...

    Owner options

    List your home for rent

    $2,078/mo

    Rent Zestimate®

    Find your next renter with Zillow Rental Manager. Plus, with online applications, you can quickly screen prospective tenants – for free.

    Learn more

    $2,078/mo

    Rent Zestimate®

    Refinance and save

    $2,004/mo

    Est. payment

    Refinancing to a lower rate could help reduce your monthly payments and save thousands over the life of the loan.

    See today's rates

    $2,004/mo

    Est. payment

    Explore your selling options

    Work with a Zillow partner agent

    Leverage their expertise and Zillow's premium Showcase listings to get your home seen by more buyers.

    Get started

    List with your own agent

    Get your home in front of millions of buyers by listing it on Zillow.

    Learn how to do it

    Sell it yourself

    Take full control of how buyers see your home on Zillow by listing For Sale by Owner (FSBO).

    List your home

    What's special

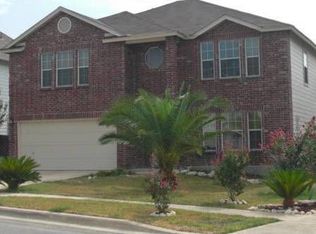
    Enjoy whole property living in this unique 4 bedrooms 2 1/2 bath corner lot home. With 2855 Sf, there is plenty of space for a large family in this open concept floor plan home. Outdoor spaces have been created with xeriscape foundations for beauty and ease of upkeep. Minimal grass to cut, but plenty of useable space with decks galore, a fire pit and built in shade to keep you cool in the heat. Indoors, No Carpet! Hardwood and tile on the main floor, with laminate and tile upstairs, means easy cleaning and reduced allergens. Ceiling fans and walk-in closets in all good sized bedrooms as well. The kitchen has fresh paint and brand new granite countertops and farmhouse sink, and faucet as well as a new dishwasher and microwave. All appliances convey if desired. Upstairs fresh paint and flooring in most areas, a new sink and faucet in the 2nd bath, and super clean everywhere! With a new AC unit in June 2020, a new garage door and opener in July, and a new roof in 2017, this house is good to go for years to come. Safe and stable neighborhood with no HOA! Wood crest Park and playground, with paved walking path minutes away by foot, or car. Come by to check out all the unique features this home has to offer!

    This property is off market, which means it's not currently listed for sale or rent on Zillow. This may be different from what's available on other websites or public sources.

    Facts & features

    Interior

    Bedrooms & bathrooms
    • Bedrooms: 4
    • Bathrooms: 3
    • Full bathrooms: 2
    • 1/2 bathrooms: 1
    Heating
    • Forced air, Electric
    Cooling
    • Central
    Appliances
    • Included: Dishwasher
    Features
    • Flooring: Carpet, Linoleum / Vinyl
    • Has fireplace: Yes
    Interior area
    • Total interior livable area: 2,855 sqft

    Property

    Parking
    • Total spaces: 2
    • Parking features: Garage - Attached
    Features
    • Exterior features: Brick
    Lot
    • Size: 6,969 sqft
    Details
    • Parcel number: 300107

    Construction

    Type & style
    • Home type: SingleFamily
    Materials
    • Foundation: Slab
    • Roof: Composition
    Condition
    • Year built: 2003

    Community & neighborhood

    Location
    • Region: Live Oak

    Other

    Other facts
    • Class: Single Residential
    • State: Tx
    • Heating Fuel: Electric
    • Possession: Closing/Funding
    • Proposed Terms: Cash, Conventional, Fha, Va
    • Roof: Composition
    • Water/Sewer: Water System, Sewer System
    • County: Bexar
    • Construction: Pre-Owned
    • Listoffice State: Tx
    • # Of Stories: 2
    • Source Sqft: Appsl Dist
    • Accessibility: Level Lot
    • Floor: Carpeting, Vinyl
    • Inclusions: Washer Connection, Dryer Connection, Ceiling Fans, Stove/Range, Dishwasher
    • Interior: Eat-In Kitchen, Utility Room Inside, Two Eating Areas, Liv/Din Combo, Breakfast Bar, Open Floor Plan, All Bedrooms Upstairs, Walk-In Pantry, Game Room, Three Living Area
    • Foundation: Slab
    • School District: North East I.S.D
    • Style: Traditional
    • Window Coverings: All Remain
    • Exterior Features: Patio Slab, Covered Patio, Privacy Fence
    • Heating: Central
    • Exterior: Brick
    • Number Of Fireplaces: 1
    • Master Bedroom: Walk-In Closet, Upstairs
    • Air Conditioning: One Central
    • Parking: Two Car Garage
    • Area: 1600
    • Master Bath: Tub/Shower Separate, Double Vanity
    • Fireplace: One, Family Room
    • City: Live Oak
    • Status: Active Option
    • Legal Desc-Lot: 5
    • Showing Contact: SHWTIME
    • Legal Description: CB: 5049C BLK 105 LOT 5 WOODCR
    • Tax Property Id: 050493050050

    Price history

    DateEventPrice
    3/1/2021Sold--
    Source: Agent Provided Report a problem
    12/2/2020Listed for sale$259,000$91/sqft
    Source: Savvy Way Realty, INC. #1497741 Report a problem
    6/10/2008Sold--
    Source: LERA MLS #697309 Report a problem
    10/18/2007Sold--
    Source: Public Record Report a problem
    5/7/2007Sold--
    Source: Public Record Report a problem
    8/23/2005Sold--
    Source: LERA MLS #541302 Report a problem

    Public tax history

    YearProperty taxesTax assessment
    2025$6,222 -2%$294,530 -1.9%
    2024$6,352 -4%$300,370 -2.9%
    2023$6,619 0%$309,330 +9.2%
    2022$6,620 +44%$283,350 +25.6%
    2021$4,596 $225,650 +7.6%
    2020$4,596 +4.9%$209,740 +5.5%
    2019$4,381 $198,790 +3.4%
    2018$4,381 +3.1%$192,330 +3.3%
    2017$4,249 +3.8%$186,170 +4.6%
    2016$4,093 +2.8%$178,030 +0.5%
    2015$3,980 $177,210 +10%
    2014$3,980 $161,100 +4.9%
    2013-- $153,600 -0.9%
    2012-- $154,940 +5.8%
    2011-- $146,470 -0.8%
    2010-- $147,700 -9.4%
    2009-- $163,040 -4.1%
    2008-- $170,070 +7.5%
    2007-- $158,160 +11.1%
    2006-- $142,390 +6.1%
    2005-- $134,200
    2004-- --

    Find assessor info on the county website

    Neighborhood: 78233

    Nearby schools

    GreatSchools rating
    Schools provided by the listing agent
    • District: North East I.S.D

    Source: The MLS. This data may not be complete. We recommend contacting the local school district to confirm school assignments for this home.

    Get a cash offer in 3 minutes
    Find out how much your home could sell for in as little as 3 minutes with a no-obligation cash offer.
    Estimated market value
    $291,300
    Get a cash offer in 3 minutes
    Find out how much your home could sell for in as little as 3 minutes with a no-obligation cash offer.
    Estimated market value
    $291,300