Skip main navigation
Off market
  • $434,400

    11008 Kaufman Farm Dr, Louisville, KY 40291

    3beds
    1,800sqft
    SingleFamily
    Built in 2012
    0.3 Acres Lot
    $434,400 Zestimate®
    $241/sqft
    $2,276 Estimated rent

    Home value

    $434,400

    $413,000 - $456,000

    $2,276/mo

    Zestimate® history
    Loading
    Loading...

    Owner options

    List your home for rent

    $2,276/mo

    Rent Zestimate®

    Find your next renter with Zillow Rental Manager. Plus, with online applications, you can quickly screen prospective tenants – for free.

    Learn more

    $2,276/mo

    Rent Zestimate®

    Refinance and save

    $2,678/mo

    Est. payment

    Refinancing to a lower rate could help reduce your monthly payments and save thousands over the life of the loan.

    See today's rates

    $2,678/mo

    Est. payment

    Explore your selling options

    Work with a Zillow partner agent

    Leverage their expertise and Zillow's premium Showcase listings to get your home seen by more buyers.

    Get started

    List with your own agent

    Get your home in front of millions of buyers by listing it on Zillow.

    Learn how to do it

    Sell it yourself

    Take full control of how buyers see your home on Zillow by listing For Sale by Owner (FSBO).

    List your home

    What's special

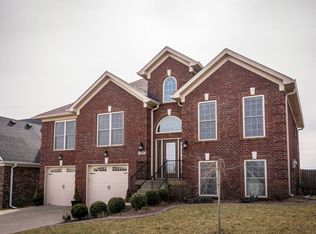
    Built in 2012, this one owner ranch style, meticulously maintained, all brick home in Bardstown Woods is move in ready with a beautifully finished basement. Pull into your 3 car garage with fresh landscaping, curbing displaying the front of the home and yard that includes a sprinkler system. Walk in and find new carpet throughout the upstairs and a split floor plan layout great for any buyer. The formal dining room has hardwood look flooring and tall ceilings. The living room is centered around the fireplace and has an open concept into the eat in kitchen. Granite counter-tops and tile back-splash/floors make the kitchen modern and big with plenty of counter and cabinet space(with pantry) and offers a direct sight line into the living room and back yard. Off the eat in kitchen, you can walk out to the partially covered deck and look out into a great back yard that is flat and spacious. Moving back into the house on the garage side you will find a plentiful master bedroom suite that features tray ceilings, dual vanity cabinet, jetted tub, walk in shower, and walk in master closet. No reason to go downstairs to do the laundry as it is located right off the garage with plenty of room and an extra storage closet. On the other side of the split floor plan you can see two more ample bedrooms and another full bathroom. Head downstairs to the finished basement that has been handcrafted to fit any buyer's desire. With built-ins, wrapped support columns, a custom made bar/kitchenette, and a gorgeously finished half bath, this basement will be a special place to host and has all the extra living space you'll need. With this much basement finished, there is still a ton of storage space as you can see in pictures.

    This property is not currently displayed as for sale or rent on Zillow. This may be different from what's on other websites or public sources.

    Facts & features

    Interior

    Bedrooms & bathrooms
    • Bedrooms: 3
    • Bathrooms: 3
    • Full bathrooms: 2
    • 1/2 bathrooms: 1
    Heating
    • Forced air, Gas
    Cooling
    • Central
    Features
    • Flooring: Other
    • Basement: Partially finished
    • Has fireplace: Yes
    Interior area
    • Total interior livable area: 1,800 sqft
    • Finished area below ground: 1050.00

    Property

    Parking
    • Total spaces: 3
    • Parking features: Garage - Attached
    Features
    • Patio & porch: Deck
    • Exterior features: Vinyl, Brick
    Lot
    • Size: 0.3 Acres
    • Features: Level, Sidewalk
    • Topography: Level
    Details
    • Additional structures: Garage(s)
    • Parcel number: 23312600600000
    • Wooded area: 0

    Construction

    Type & style
    • Home type: SingleFamily
    • Architectural style: Ranch
    Materials
    • Wood
    • Roof: Composition
    Condition
    • Year built: 2012

    Utilities & green energy

    • Gas: Fuel:Natural
    • Sewer: Public Sewer
    • Water: Public
    • Utilities for property: Natural Gas Connected, Water Connected, Sewer Connected

    Community & HOA

    Location
    • Region: Louisville

    Financial & listing details

    • Price per square foot: $241/sqft
    • Tax assessed value: $443,610
    • Annual tax amount: $4,973

    Price history

    DateEventPrice
    6/16/2020Sold$345,500-1.3%$192/sqft
    Source: Metro Search Inc. LLC DBA Apex MLS #1558198 Report a problem
    4/29/2020Listed for sale$350,000+40%$194/sqft
    Source: Semonin REALTORS #1558198 Report a problem
    10/15/2012Sold$250,000$139/sqft
    Source: Public Record Report a problem

    Public tax history

    YearProperty taxesTax assessment
    2025$4,973 +25.7%$443,610 +28.4%
    2024$3,956 -2.8%$345,500
    2023$4,070 -0.3%$345,500
    2022$4,084 -5.6%$345,500
    2021$4,327 +41%$345,500 +32.5%
    2020$3,069 $260,770
    2019$3,069 +9.9%$260,770
    2018$2,792 $260,770
    2017$2,792 +11.7%$260,770 +4.3%
    2013$2,500 $250,000
    Find assessor info on the county website

    Neighborhood: Fern Creek

    Nearby schools

    GreatSchools rating
    Sell for more on Zillow
    Get a Zillow Showcase℠ listing at no additional cost and you could sell for .
    $434,400
    2% more
    +$8,688
    With Zillow Showcase(estimated)
    $443,088
    Sell for more on Zillow
    Get a Zillow Showcase℠ listing at no additional cost and you could sell for .
    $434,400
    2% more
    +$8,688
    With Zillow Showcase(estimated)
    $443,088