Welcome to 11008 Kings Crown Dr., in Norton Commons in Prospect, 40059. A classic Norton Commons home with over 2,600 sq ft of living space , New roof Oct. 2025, fenced side yard, covered side porch and front porch with view of soccer field. Inside features include; Open floor plan, 10-foot coffer-ed ceilings, a vent-less gas fireplace, floor-to-ceiling built-in white bookcases, rich vintage hardwood floors. Lots of natural light throughout with white louvered custom plantation shutters, premium trim, and neutral decor. There is a chef-inspired kitchen, featuring Dove gray cabinetry, black granite countertops, a stylish white tile backsplash, Bosch stainless steel appliances—including a 5-burner gas stove, dishwasher, and wall oven with microwave. Extend your living space outdoors to the Upstairs, the primary suite features a vaulted tray ceiling, a large walk-in closet, and a luxurious spa-like bathroom with a double vanity and separate shower. Two additional bedrooms share a full bath, and a large walk-in storage closet offers ample organizational space.
The unfinished basement (over 1,300 sq ft) offers a blank canvas with tremendous potential with high ceilings and roughed-in additional full bath. A new tankless water heater and sump pump, with gas furnace with an ionizer**, and** radon system for your peace of mind. Located across from Norton Commons Elementary and within easy walking distance to the YMCA, The Pond, and Oval Park, this home offers unparalleled convenience. Embrace the vibrant community with diverse shops, restaurants, and businesses. Norton Commons has shops, an elementary school, Catholic school, kids' playground, swimming pool, restaurants, and many neighborhood activities to choose from.
Schedule your private showing today and experience the exceptional lifestyle in Norton Commons. Immediate Possession**!
Sold for $729,000
$729,000
11008 Kings Crown Dr, Prospect, KY 40059
3beds
2,668sqft
Single Family Residence
Built in 2013
4,356 Square Feet Lot
$742,700 Zestimate®
$273/sqft
$4,129 Estimated rent
Home value
$742,700
$706,000 - $780,000
$4,129/mo
Zestimate® history
Owner options
List your home for rent
$4,129/mo
Rent Zestimate®
Find your next renter with Zillow Rental Manager. Plus, with online applications, you can quickly screen prospective tenants – for free.
$4,129/mo
Rent Zestimate®
Refinance and save
$4,967/mo
Est. payment
Refinancing to a lower rate could help reduce your monthly payments and save thousands over the life of the loan.
$4,967/mo
Est. payment
Explore your selling options
Work with a Zillow partner agent
Leverage their expertise and Zillow's premium Showcase listings to get your home seen by more buyers.
Get startedList with your own agent
Get your home in front of millions of buyers by listing it on Zillow.
Learn how to do itSell it yourself
Take full control of how buyers see your home on Zillow by listing For Sale by Owner (FSBO).
List your homeWhat's special
Premium trimUnfinished basementVent-less gas fireplaceFenced side yardSeparate showerLarge walk-in closetNew roof
Zillow last checked:
Listing updated:
Listed by:
Craig L Barker 502-905-4406,
RE/MAX Properties East
Bought with:
Melanie Galloway, 199808
Lenihan Sotheby's Int'l Realty
Source: Metro Search Inc. LLC DBA Apex MLS,MLS#: 1701719
Facts & features
Interior
Bedrooms & bathrooms
- Bedrooms: 3
- Bathrooms: 3
- Full bathrooms: 2
- 1/2 bathrooms: 1
Primary bedroom
- Description: Vaulted ceiling 11ft. C fan
- Level: Second
- Area: 240.16
- Dimensions: 15.20 x 15.80
Bedroom
- Level: Second
- Area: 162.84
- Dimensions: 13.80 x 11.80
Bedroom
- Level: Second
- Area: 155.04
- Dimensions: 13.60 x 11.40
Primary bathroom
- Description: Walk in shower , sep tub , dbl vanity
- Level: Second
- Area: 240.16
- Dimensions: 15.80 x 15.20
Half bathroom
- Description: Pedestal sink , commode
- Level: First
Full bathroom
- Description: Tiled shower/tub
- Level: Second
Dining area
- Description: Hardwood,open to the kitchen
- Level: First
- Area: 142.8
- Dimensions: 14.00 x 10.20
Kitchen
- Description: Island , granite counters, Bosch appl
- Level: First
- Area: 128.8
- Dimensions: 14.00 x 9.20
Laundry
- Description: Full size laundry room
- Level: First
- Area: 64.8
- Dimensions: 9.00 x 7.20
Living room
- Description: Hardwood, 10 ft ceilings, built ins, fireplace
- Level: First
- Area: 378
- Dimensions: 21.00 x 18.00
Mud room
- Description: Two closets. Bench seat with coat rack
- Level: First
- Area: 67.16
- Dimensions: 9.20 x 7.30
Heating
- Electric, Forced Air, Natural Gas
Cooling
- Central Air
Features
- Open Floorplan
- Basement: Unfinished
- Number of fireplaces: 1
Interior area
- Total structure area: 2,668
- Total interior livable area: 2,668 sqft
- Finished area above ground: 2,668
- Finished area below ground: 0
Property
Parking
- Total spaces: 2
- Parking features: Attached, Entry Rear
- Attached garage spaces: 2
Features
- Stories: 2
- Patio & porch: Patio, Porch
- Pool features: Association, Community
- Fencing: Other,Full
Lot
- Size: 4,356 Square Feet
- Dimensions: 45 x 100
- Features: Sidewalk, Level, Storm Sewer
Details
- Parcel number: 21399606430000
Construction
Type & style
- Home type: SingleFamily
- Architectural style: Traditional,Other
- Property subtype: Single Family Residence
Materials
- Other
- Foundation: Crawl Space, Concrete Perimeter
- Roof: Shingle
Condition
- Year built: 2013
Utilities & green energy
- Sewer: Public Sewer
- Water: Public
- Utilities for property: Electricity Connected, Natural Gas Connected
Community & HOA
Community
- Subdivision: Norton Commons
HOA
- Has HOA: Yes
- Amenities included: Clubhouse, Fitness Center, Playground, Pool
- HOA fee: $1,332 annually
Location
- Region: Prospect
Financial & listing details
- Price per square foot: $273/sqft
- Tax assessed value: $632,990
- Annual tax amount: $7,203
- Date on market: 10/24/2025
- Electric utility on property: Yes
Price history
| Date | Event | Price |
|---|---|---|
| 12/5/2025 | Sold | $729,000-2.7%$273/sqft |
Source:  Metro Search Inc. LLC DBA Apex MLS #1701719 Report a problem Metro Search Inc. LLC DBA Apex MLS #1701719 Report a problem | ||
| 12/1/2025 | Pending sale | $749,500$281/sqft |
Source: Metro Search Inc. LLC DBA Apex MLS #1701719 Report a problem | ||
| 11/11/2025 | Contingent | $749,500$281/sqft |
Source: Metro Search Inc. LLC DBA Apex MLS #1701719 Report a problem | ||
| 10/24/2025 | Listed for sale | $749,500-3.3%$281/sqft |
Source: Metro Search Inc. LLC DBA Apex MLS #1701719 Report a problem | ||
| 9/20/2025 | Listing removed | $775,000$290/sqft |
Source: Metro Search Inc. LLC DBA Apex MLS #1693067 Report a problem | ||
| 8/7/2025 | Contingent | $775,000$290/sqft |
Source: Metro Search Inc. LLC DBA Apex MLS #1693067 Report a problem | ||
| 7/21/2025 | Price change | $775,000-3%$290/sqft |
Source: Metro Search Inc. LLC DBA Apex MLS #1693067 Report a problem | ||
| 6/19/2025 | Price change | $799,000-2.4%$299/sqft |
Source: Metro Search Inc. LLC DBA Apex MLS #1681683 Report a problem | ||
| 4/21/2025 | Price change | $819,000-0.6%$307/sqft |
Source: Metro Search Inc. LLC DBA Apex MLS #1681683 Report a problem | ||
| 4/10/2025 | Price change | $824,000-0.6%$309/sqft |
Source: Metro Search Inc. LLC DBA Apex MLS #1681683 Report a problem | ||
| 3/15/2025 | Listed for sale | $829,000+53.5%$311/sqft |
Source: Metro Search Inc. LLC DBA Apex MLS #1681683 Report a problem | ||
| 3/8/2019 | Sold | $540,000-1.8%$202/sqft |
Source: Metro Search Inc. LLC DBA Apex MLS #1512944 Report a problem | ||
| 12/6/2018 | Price change | $550,000-1.7%$206/sqft |
Source: Keller Williams Realty Louisville East #1512944 Report a problem | ||
| 10/17/2018 | Price change | $559,500-1.8%$210/sqft |
Source: Keller Williams Realty Louisville East #1512944 Report a problem | ||
| 10/6/2018 | Price change | $569,500-1%$213/sqft |
Source: Keller Williams Realty Louisville East #1512944 Report a problem | ||
| 9/5/2018 | Price change | $575,000-0.8%$216/sqft |
Source: Keller Williams Realty Louisville East #1512944 Report a problem | ||
| 8/27/2018 | Listed for sale | $579,900+18.6%$217/sqft |
Source: Keller Williams Realty Louisville East #1512944 Report a problem | ||
| 3/31/2014 | Sold | $489,000+431.2%$183/sqft |
Source: Public Record Report a problem | ||
| 1/31/2013 | Sold | $92,058$35/sqft |
Source: Public Record Report a problem | ||
Public tax history
| Year | Property taxes | Tax assessment |
|---|---|---|
| 2024 | $7,203 -1.7% | $632,990 |
| 2023 | $7,330 -0.3% | $632,990 |
| 2022 | $7,355 | $632,990 +17.2% |
| 2021 | -- | $540,000 |
| 2020 | $6,221 | $540,000 +2.6% |
| 2019 | $6,221 +10.4% | $526,300 |
| 2018 | $5,634 | $526,300 |
| 2017 | $5,634 +943.3% | $526,300 +874.6% |
| 2013 | $540 | $54,000 |
Find assessor info on the county website
Neighborhood: 40059
Nearby homes
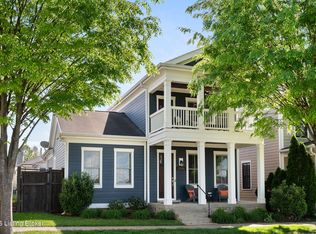
- $889,0004 bd4 ba3.1k sqft11006 Kings Crown Dr, Prospect, KY 40059Pending
- $979,1004 bd4 ba3.7k sqft11010 Kings Crown Dr, Prospect, KY 40059Off Market

- $838,3004 bd4 ba4k sqft11004 Kings Crown Dr, Prospect, KY 40059Off Market
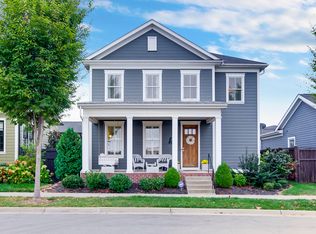
- $1,018,000-- bd-- ba-- sqft11012 Kings Crown Dr, Prospect, KY 40059Off Market
- $761,800-- bd-- ba-- sqft8812 Featherbell Blvd, Prospect, KY 40059Off Market
- $1,068,1004 bd4 ba4.1k sqft8816 Featherbell Blvd, Louisville, KY 40059Off Market
- $865,000-- bd-- ba-- sqft8810 Featherbell Blvd, Prospect, KY 40059Sold
- $1,165,6003 bd4 ba3.9k sqft11002 Kings Crown Dr, Prospect, KY 40059Off Market
Nearby schools
GreatSchools rating
- 8/10Norton Commons ElementaryGrades: PK-5Distance: 0.1 mi
- 4/10Kammerer Middle SchoolGrades: 6-8Distance: 4.2 mi
- 8/10Ballard High SchoolGrades: 9-12Distance: 4.5 mi


Get pre-qualified for a loan
At Zillow Home Loans, we can pre-qualify you in as little as 5 minutes with no impact to your credit score.An equal housing lender. NMLS #10287.
Sell for more on Zillow
Get a Zillow Showcase℠ listing at no additional cost and you could sell for .
$742,700
2% more
+$14,854
With Zillow Showcase(estimated)
$757,554
- Kentucky
- Jefferson County
- Prospect
- 40059
- 11008 Kings Crown Dr
Nearby cities
Nearby zip codes
Other Prospect Topics
