Skip main navigation
Off market
  • $518,400

    11008 Millwood Ct, Fort Wayne, IN 46845

    4beds
    3,711sqft
    SingleFamily
    Built in 2001
    0.42 Acres Lot
    $518,400 Zestimate®
    $140/sqft
    $3,401 Estimated rent

    Home value

    $518,400

    $492,000 - $544,000

    $3,401/mo

    Zestimate® history
    Loading
    Loading...

    Owner options

    List your home for rent

    $3,401/mo

    Rent Zestimate®

    Find your next renter with Zillow Rental Manager. Plus, with online applications, you can quickly screen prospective tenants – for free.

    Learn more

    $3,401/mo

    Rent Zestimate®

    Refinance and save

    $3,199/mo

    Est. payment

    Refinancing to a lower rate could help reduce your monthly payments and save thousands over the life of the loan.

    See today's rates

    $3,199/mo

    Est. payment

    Explore your selling options

    Work with a Zillow partner agent

    Leverage their expertise and Zillow's premium Showcase listings to get your home seen by more buyers.

    Get started

    List with your own agent

    Get your home in front of millions of buyers by listing it on Zillow.

    Learn how to do it

    Sell it yourself

    Take full control of how buyers see your home on Zillow by listing For Sale by Owner (FSBO).

    List your home

    What's special

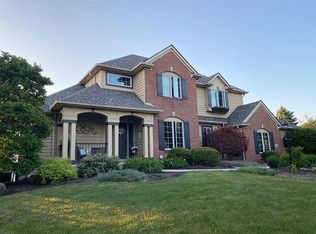
    Check out this AMAZING executive home in Woodmont Ridge! As you walk into the front door of this GORGEOUS Ranch on a Basement, you are flooded with natural light! The SPACIOUS living room with HIGH ceilings is Bright andWELCOMING. There is a Beautiful gas fireplace and the living room opens into a HUGE kitchen! If you love cooking, baking or entertaining, THIS IS THE KITCHEN FOR YOU! Lots ofCABINETS (custom made by Harlan Cabinets) and COUNTERTOP, with a big Island in the middle! If you do any type of work or studying from home, you are going to LOVE this office!Custom cabinets from Key Millwork with great workspace, including multiple vertical file drawers and hardwired internet. Off the dining area is and INCREDIBLE 3 Season room that opensto a very nice patio with a remote RETRACTABLE AWNING! Entertaining at its finest! As if that wasn't enough, check out the CUSTOM side load 3-car GARAGE! This immaculate space for hobbies or cars, is heated, has epoxy flooring and custom storage cabinets - every enthusiasts DREAM! The master suite features a FABULOUS deep bathtub and separate largeshower, and don't miss the TWO LARGE WALK-IN Closets! Two more bedrooms on the main floor, with one of them featuring an adorable play area/reading nook. Finally, a BIG finishedbasement, with an additional bedroom, HUGE family room and LOTS of storage!

    This property is off market, which means it's not currently listed for sale or rent on Zillow. This may be different from what's available on other websites or public sources.
    Facts & features

    Interior

    Bedrooms & bathrooms
    • Bedrooms: 4
    • Bathrooms: 4
    • Full bathrooms: 3
    • 1/2 bathrooms: 1
    • Main level bathrooms: 3
    Heating
    • Forced air, Electric, Gas
    Cooling
    • Central
    Appliances
    • Included: Dishwasher, Dryer, Microwave, Range / Oven
    • Laundry: Main Level
    Features
    • Bookcases, 1st Bdrm En Suite, Main Level Bedroom Suite, Built-in Desk
    • Flooring: Tile, Carpet
    • Basement: Finished
    • Has fireplace: Yes
    • Fireplace features: Electric
    Interior area
    • Total interior livable area: 3,711 sqft
    • Finished area below ground: 1200

    Property

    Parking
    • Total spaces: 3
    • Parking features: Garage - Attached
    Features
    • Patio & porch: Porch Enclosed
    • Exterior features: Vinyl, Brick
    • Fencing: Vinyl
    Lot
    • Size: 0.42 Acres
    • Topography: Level
    Details
    • Parcel number: 020232401035000091

    Construction

    Type & style
    • Home type: SingleFamily
    • Architectural style: Traditional, One Story
    Materials
    • masonry
    • Roof: Asphalt
    Condition
    • Year built: 2001

    Utilities & green energy

    • Gas: Gas
    • Sewer: Public Sewer
    • Water: City

    Community & HOA

    HOA
    • Has HOA: Yes
    • HOA fee: $14 monthly
    Location
    • Region: Fort Wayne

    Financial & listing details

    • Price per square foot: $140/sqft
    • Tax assessed value: $490,100
    • Annual tax amount: $4,816

    Price history

    DateEventPrice
    6/22/2020Listing removed$344,900$93/sqft
    Source: Keller Williams Fort Wayne #202016282 Report a problem
    5/29/2020Listed for sale$344,900$93/sqft
    Source: Keller Williams Fort Wayne #202016282 Report a problem
    5/29/2020Pending sale$344,900$93/sqft
    Source: Keller Williams Fort Wayne #202016282 Report a problem
    5/14/2020Price change$344,900-1.4%$93/sqft
    Source: Keller Williams Fort Wayne #202016282 Report a problem
    5/8/2020Price change$349,900+0.3%$94/sqft
    Source: Keller Williams Fort Wayne #202016282 Report a problem
    5/3/2020Price change$349,000-2.8%$94/sqft
    Source: Keller Williams Fort Wayne #202012239 Report a problem
    4/26/2020Price change$359,000-1.6%$97/sqft
    Source: Keller Williams Fort Wayne #202012239 Report a problem
    4/17/2020Price change$365,000-3.7%$98/sqft
    Source: Keller Williams Fort Wayne #202012239 Report a problem
    4/5/2020Price change$379,000+5.3%$102/sqft
    Source: Owner Report a problem
    4/1/2020Price change$359,900-2.7%$97/sqft
    Source: Owner Report a problem
    3/26/2020Listed for sale$369,900+51%$100/sqft
    Source: Owner Report a problem
    7/2/2011Listing removed$244,900$66/sqft
    Source: North Eastern Group Realty #1106345 Report a problem
    6/29/2011Listed for sale$244,9000%$66/sqft
    Source: North Eastern Group Realty #1106345 Report a problem
    4/14/2009Sold$245,000-5.7%$66/sqft
    Source: Agent Provided Report a problem
    5/23/2008Listing removed$259,750$70/sqft
    Source: Century 21 #2805883 Report a problem
    5/8/2008Listed for sale$259,750$70/sqft
    Source: Century 21 #2805883 Report a problem

    Public tax history

    YearProperty taxesTax assessment
    2025$4,816 +7.5%$490,100 +5%
    2024$4,480 +9.1%$466,800 +7.8%
    2023$4,107 +1.9%$433,200 +9.7%
    2022$4,032 +3.7%$394,800 +2.5%
    2021$3,889 +8.7%$385,100 +4.1%
    2020$3,578 +9%$369,800 +8.6%
    2019$3,284 -35.2%$340,500 +6.7%
    2018$5,067 +3.5%$319,200 +0.8%
    2017$4,897 +55%$316,600 +0.7%
    2016$3,160 +13.5%$314,400 +12.9%
    2014$2,784 +9.1%$278,400 +9.1%
    2013$2,552 -1.5%$255,200 -1.5%
    2011$2,592 $259,200 +1.9%
    2010-- $254,400 -6.4%
    2007-- $271,900 +5.7%
    2005-- $257,300
    2004-- $257,300 +85666.7%
    2001-- $300
    Find assessor info on the county website

    Neighborhood: Woodmont Ridge

    Nearby schools

    GreatSchools rating
    Schools provided by the listing agent
    • Elementary: Eel River
    • Middle: Carroll
    • High: Carroll
    • District: Northwest Allen County

    Source: The MLS. This data may not be complete. We recommend contacting the local school district to confirm school assignments for this home.

    Get pre-qualified for a loan
    At Zillow Home Loans, we can pre-qualify you in as little as 5 minutes with no impact to your credit score.

    An equal housing lender. NMLS #10287.

    Sell for more on Zillow
    Get a Zillow Showcase℠ listing at no additional cost and you could sell for .
    $518,400
    2% more
    +$10,368
    With Zillow Showcase(estimated)
    $528,768
