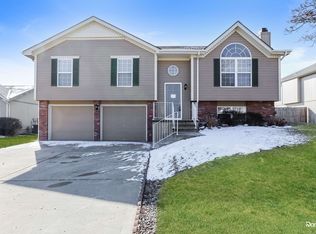
This beautifully maintained raised ranch offers great curb appeal and is located in a quiet, private neighborhood just 10 minutes from the airport, within the highly sought-after Staley High School area. The community features a beautiful park with two playgrounds, a pavilion with BBQ grills, and a fully stocked fishing pond—perfect for relaxing weekends or evening walks. Inside, the main level includes laundry conveniently located near the bedrooms, a spacious family room with vaulted ceilings, and a walk-in pantry in the fully updated kitchen. The primary suite offers a private bath and walk-in closet, adding to the comfort and functionality of the layout. The kitchen was fully remodeled in 2023, featuring refinished cabinetry, stunning quartzite countertops, a stylish new backsplash, and all new appliances, which stay with the home.
The finished basement provides an additional living area and a full bathroom—perfect for guests or entertaining. Major upgrades include a brand-new roof (less than one year old), new garage doors, tracks, motors, and springs, and a whole-house humidifier. Outside, enjoy the large, private fenced backyard—perfect for pets, family gatherings, or relaxing evenings. Pride of ownership shines throughout every inch of this home—well cared for over 15+ years and truly move-in ready in a fantastic location!
Sold
Price Unknown
11008 N Central St, Kansas City, MO 64155
3beds
1,788sqft
Single Family Residence
Built in 1999
10,019 Square Feet Lot
$350,500 Zestimate®
$--/sqft
$2,338 Estimated rent
Home value
$350,500
$315,000 - $389,000
$2,338/mo
Zestimate® history
Owner options
List your home for rent
$2,338/mo
Rent Zestimate®
Find your next renter with Zillow Rental Manager. Plus, with online applications, you can quickly screen prospective tenants – for free.
$2,338/mo
Rent Zestimate®
Refinance and save
$250/mo
Est. payment
Refinancing to a lower rate could help reduce your monthly payments and save thousands over the life of the loan.
$250/mo
Est. payment
Explore your selling options
Work with a Zillow partner agent
Leverage their expertise and Zillow's premium Showcase listings to get your home seen by more buyers.
Get startedList with your own agent
Get your home in front of millions of buyers by listing it on Zillow.
Learn how to do itSell it yourself
Take full control of how buyers see your home on Zillow by listing For Sale by Owner (FSBO).
List your homeWhat's special
Zillow last checked:
Listing updated:
Listed by:
Adam Reed 816-256-1187,
ReeceNichols - Parkville
Bought with:
Amanda Verona
Redfin Corporation
Source: Heartland MLS as distributed by MLS GRID,MLS#: 2584147
Facts & features
Interior
Bedrooms & bathrooms
- Bedrooms: 3
- Bathrooms: 3
- Full bathrooms: 3
Primary bedroom
- Features: Ceiling Fan(s), Shower Only, Walk-In Closet(s)
- Level: First
- Area: 156 Square Feet
- Dimensions: 13 x 12
Bedroom 2
- Features: Carpet
- Level: First
- Area: 100 Square Feet
- Dimensions: 10 x 10
Bedroom 3
- Features: Carpet
- Level: First
- Area: 100 Square Feet
- Dimensions: 10 x 10
Kitchen
- Features: Pantry, Vinyl
- Level: First
- Area: 176 Square Feet
- Dimensions: 16 x 11
Living room
- Features: Carpet, Fireplace
- Level: First
- Area: 210 Square Feet
- Dimensions: 15 x 14
Heating
- Forced Air
Cooling
- Attic Fan, Electric
Appliances
- Included: Dishwasher, Disposal, Exhaust Fan, Microwave, Free-Standing Electric Oven
- Laundry: Bedroom Level, Main Level
Features
- Ceiling Fan(s), Pantry, Vaulted Ceiling(s), Walk-In Closet(s)
- Flooring: Carpet, Luxury Vinyl, Tile, Wood
- Windows: Skylight(s), Thermal Windows
- Basement: Finished,Full,Garage Entrance,Interior Entry
- Number of fireplaces: 1
- Fireplace features: Gas Starter, Living Room, Fireplace Screen
Interior area
- Total structure area: 1,788
- Total interior livable area: 1,788 sqft
- Finished area above ground: 1,188
- Finished area below ground: 600
Property
Parking
- Total spaces: 2
- Parking features: Attached, Basement, Garage Door Opener, Garage Faces Front
- Attached garage spaces: 2
Features
- Patio & porch: Patio
- Fencing: Privacy,Wood
Lot
- Size: 10,019 Square Feet
- Dimensions: 72 x 139
- Features: City Limits
Details
- Parcel number: 09905001514.00
Construction
Type & style
- Home type: SingleFamily
- Architectural style: Traditional
- Property subtype: Single Family Residence
Materials
- Frame
- Roof: Composition
Condition
- Year built: 1999
Utilities & green energy
- Sewer: Public Sewer
- Water: Public
Community & HOA
Community
- Security: Fire Alarm
- Subdivision: Pine Lake
HOA
- Has HOA: Yes
- Amenities included: Play Area, Trail(s)
- HOA fee: $250 annually
- HOA name: First Service Residential
Location
- Region: Kansas City
Financial & listing details
- Tax assessed value: $40,300
- Annual tax amount: $2,960
- Date on market: 11/5/2025
- Listing terms: Cash,Conventional,FHA,VA Loan
- Ownership: Private
- Road surface type: Paved
Price history
| Date | Event | Price |
|---|---|---|
| 12/19/2025 | Sold | -- |
Source:  Heartland MLS as distributed by MLS GRID #2584147 Report a problem Heartland MLS as distributed by MLS GRID #2584147 Report a problem | ||
| 11/7/2025 | Pending sale | $340,000$190/sqft |
Source: Heartland MLS as distributed by MLS GRID #2584147 Report a problem | ||
| 11/5/2025 | Listed for sale | $340,000+112.5%$190/sqft |
Source: Heartland MLS as distributed by MLS GRID #2584147 Report a problem | ||
| 5/18/2008 | Listing removed | $160,000$89/sqft |
Source: Visual Tour #1470041 Report a problem | ||
| 5/6/2008 | Listed for sale | $160,000$89/sqft |
Source: Visual Tour #1470041 Report a problem | ||
Public tax history
| Year | Property taxes | Tax assessment |
|---|---|---|
| 2025 | $3,176 +7.3% | $40,300 +9.7% |
| 2024 | $2,960 +0.9% | $36,750 |
| 2023 | $2,934 +12.1% | $36,750 +17.3% |
| 2022 | $2,618 -0.1% | $31,330 |
| 2021 | $2,621 +3% | $31,330 +11.3% |
| 2020 | $2,545 | $28,140 |
| 2019 | $2,545 +1.9% | $28,140 +10.7% |
| 2018 | $2,497 +7.7% | $25,420 |
| 2017 | $2,318 | $25,420 |
| 2016 | $2,318 | $25,420 |
| 2015 | $2,318 +0% | $25,420 |
| 2014 | $2,317 | $25,420 |
| 2013 | -- | $25,420 |
| 2012 | -- | $25,420 |
| 2011 | -- | $25,420 |
| 2010 | -- | $25,420 |
| 2009 | -- | $25,420 -1.2% |
| 2007 | -- | $25,730 +3% |
| 2006 | -- | $24,990 |
Find assessor info on the county website
Neighborhood: Meadowbrook Heights
Nearby homes
- $321,6003 bd2 ba1.2k sqft303 NW 110th Ter, Kansas City, MO 64155Off Market
- $367,5004 bd4 ba2.1k sqft300 NW 110th St, Kansas City, MO 64155Off Market

- $--3 bd2 ba1.2k sqft306 NW 110th St, Kansas City, MO 64155Sold

- $333,4003 bd3 ba1.8k sqft307 NW 110th Ter, Kansas City, MO 64155Off Market
- $--3 bd2 ba1.6k sqft307 NW 110th Ter #835689, Kansas City, MO 64155Off Market
- $358,8003 bd2 ba1.6k sqft312 NW 110th St, Kansas City, MO 64155Off Market
- $365,2004 bd3 ba2.2k sqft11009 N Central St, Kansas City, MO 64155Off Market
- $353,7004 bd3 ba2k sqft11005 N Central St, Kansas City, MO 64155Off Market
Nearby schools
GreatSchools rating
- 9/10Nashua Elementary SchoolGrades: PK-5Distance: 0.6 mi
- 6/10New Mark Middle SchoolGrades: 7-8Distance: 0.8 mi
- 9/10Staley High SchoolGrades: 9-12Distance: 2.2 mi
Schools provided by the listing agent
- Elementary: Nashua
- Middle: New Mark
- High: Staley High School
Source: Heartland MLS as distributed by MLS GRID. This data may not be complete. We recommend contacting the local school district to confirm school assignments for this home.
Get a cash offer in 3 minutes
Find out how much your home could sell for in as little as 3 minutes with a no-obligation cash offer.
Estimated market value
$350,500
Get a cash offer in 3 minutes
Find out how much your home could sell for in as little as 3 minutes with a no-obligation cash offer.
Estimated market value
$350,500
- Missouri
- Clay County
- Kansas City
- 64155
- Meadowbrook Heights
- 11008 N Central St
Nearby cities
Nearby neighborhoods
Nearby zip codes
Other Kansas City Topics
