Thoughtfully designed and beautifully appointed, this stunning 2,477-square-foot home offers the perfect blend of style, comfort, and functionality! From the inviting entry, you'll find a private office with French doors, ideal for working from home, along with an elegant formal dining room that flows into a versatile flex space—perfect as a sitting area, reading nook, or hobby space. The open-concept design continues into the spacious breakfast area and beautifully appointed kitchen featuring a gas range, oversized eat-at bar, abundant cabinetry, generous counter space, double sink, large pantry, dishwasher, and refrigerator (to remain in as-is condition). Designed with privacy in mind, the spacious primary suite is a true retreat featuring dual vanities, a relaxing soaking tub, separate walk-in shower, and an oversized walk-in closet. Two secondary bedrooms are located on the opposite side of the home, each offering a walk-in closet and sharing a charming full bath with a tub/shower combination. The laundry room is an organizer's dream with closet storage and shelving, and additional storage above and beside the washer and dryer area. Step outside to your private backyard oasis featuring a wood-fenced yard and a hot tub that stays with the home—perfect for relaxing after a long day or entertaining family and friends. Additional highlights include a three-car garage, a roof that's only two years old, and HOA amenities that include a community swimming pool, giving you resort-style enjoyment just minutes from home. This exceptional property truly checks every box with its thoughtful layout, abundant storage, and outstanding amenities. Don't miss your opportunity to make this one your own! WELCOME HOME!
Pending
Price cut: $5.1K (8/19)
$299,900
11008 NW 104th Ter, Yukon, OK 73099
3beds
2,477sqft
Single Family Residence
Built in 2004
8,189 Square Feet Lot
$298,000 Zestimate®
$121/sqft
$24/mo HOA
What's special
Private backyard oasisRelaxing soaking tubBeautifully appointed kitchenInviting entryWood-fenced yardOpen-concept designGas range
- 72 days
- 576
- 40
Zillow last checked:
Listing updated:
Listed by:
Darren Webb 405-306-5662,
Team Webb Real Estate,
Michelle Gee 405-306-5662,
Team Webb Real Estate
Source: MLSOK/OKCMAR as distributed by MLS GRID,MLS#: 1237166
Facts & features
Interior
Bedrooms & bathrooms
- Bedrooms: 3
- Bathrooms: 2
- Full bathrooms: 2
Heating
- Has Heating (Unspecified Type)
Cooling
- Has cooling: Yes
Appliances
- Included: Dishwasher, Disposal, Microwave, Refrigerator, Water Heater, Gas Oven, Gas Range
Features
- Combo Woodwork
- Flooring: Combination, Carpet, Tile
- Number of fireplaces: 1
- Fireplace features: Gas Log
Interior area
- Total structure area: 2,477
- Total interior livable area: 2,477 sqft
Property
Parking
- Total spaces: 3
- Parking features: Garage
- Garage spaces: 3
Features
- Levels: One
- Stories: 1
- Exterior features: Rain Gutters
- Fencing: Wood
Lot
- Size: 8,189 Square Feet
- Features: Interior Lot
Details
- Parcel number: 11008NW104th73099
- Special conditions: None
Construction
Type & style
- Home type: SingleFamily
- Architectural style: Ranch
- Property subtype: Single Family Residence
Materials
- Brick & Frame
- Foundation: Slab
- Roof: Composition
Condition
- Year built: 2004
Utilities & green energy
- Utilities for property: Public
Community & HOA
HOA
- Has HOA: Yes
- Services included: Common Area Maintenance, Pool
- HOA fee: $290 annually
Location
- Region: Yukon
Financial & listing details
- Price per square foot: $121/sqft
- Tax assessed value: $339,575
- Annual tax amount: $3,905
- Date on market: 6/30/2026
Estimated market value
$298,000
$283,000 - $313,000
$2,305/mo
Price history
| Date | Event | Price |
|---|---|---|
| 8/27/2026 | Pending sale | $299,900$121/sqft |
Source:  MLSOK/OKCMAR as distributed by MLS GRID #1237166 Report a problem MLSOK/OKCMAR as distributed by MLS GRID #1237166 Report a problem | ||
| 8/19/2026 | Price change | $299,900-1.7%$121/sqft |
Source: MLSOK/OKCMAR as distributed by MLS GRID #1237166 Report a problem | ||
| 7/31/2026 | Price change | $305,000-3.2%$123/sqft |
Source: MLSOK/OKCMAR as distributed by MLS GRID #1237166 Report a problem | ||
| 7/17/2026 | Price change | $315,000-3.1%$127/sqft |
Source: MLSOK/OKCMAR as distributed by MLS GRID #1237166 Report a problem | ||
| 6/30/2026 | Listed for sale | $325,000+56.3%$131/sqft |
Source: MLSOK/OKCMAR as distributed by MLS GRID #1237166 Report a problem | ||
| 6/1/2010 | Sold | $208,000-0.9%$84/sqft |
Source: MLSOK/OKCMAR as distributed by MLS GRID #422680 Report a problem | ||
| 4/11/2010 | Listed for sale | $209,990+21.8%$85/sqft |
Source: Paradigm AdvantEdge LLC #422680 Report a problem | ||
| 4/29/2004 | Sold | $172,369$70/sqft |
Source: Agent Provided Report a problem | ||
Public tax history
| Year | Property taxes | Tax assessment |
|---|---|---|
| 2025 | $3,905 +3.3% | $33,443 +3% |
| 2024 | $3,781 +2.9% | $32,469 +3% |
| 2023 | $3,675 +2.5% | $31,523 +3% |
| 2022 | $3,587 +3.7% | $30,605 +3% |
| 2021 | $3,460 +0.8% | $29,714 |
| 2020 | $3,433 +2.8% | $29,714 +2.7% |
| 2019 | $3,340 +3% | $28,933 +3% |
| 2018 | $3,242 +3.5% | $28,090 +3% |
| 2017 | $3,131 -3% | $27,272 -5.9% |
| 2016 | $3,228 | $28,989 +6.1% |
| 2015 | $3,228 +5.9% | $27,325 +3% |
| 2014 | $3,047 | $26,529 +3% |
| 2013 | -- | $25,756 +3% |
| 2011 | -- | $25,006 -3.3% |
| 2010 | -- | $25,853 +3.5% |
| 2009 | -- | $24,969 +10.3% |
| 2008 | -- | $22,647 |
| 2007 | $2,512 | -- |
| 2006 | -- | -- |
| 2005 | $2,209 +804.7% | -- |
| 2004 | $244 | $18,000 |
Find assessor info on the county website
Monthly payment
Est. payment
Payment breakdown
Explore the cost of this home by adjusting the details. Changes won't be saved.Climate risks
Neighborhood: 73099
Nearby schools
Schools provided by the listing agent
- Elementary: Surrey Hills ES
- Middle: Yukon MS
- High: Yukon HS
Source: MLSOK/OKCMAR as distributed by MLS GRID. This data may not be complete. We recommend contacting the local school district to confirm school assignments for this home.


Similar homes
- $296,0003 bd2 ba1.8k sqft11116 NW 97th St, Yukon, OK 73099For Sale
 MLS ID #1234168, Brittany Cox, Salt Real Estate Inc. MLSOK/OKCMAR as distributed by MLS GRID
 - $345,0003 bd2 ba2.5k sqft11305 NW 105th St, Yukon, OK 73099For Sale
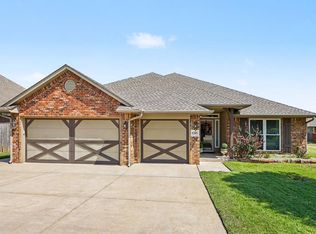 MLS ID #1242449, Wrenda Cockrell, Keller Williams Realty-Guthrie. MLSOK/OKCMAR as distributed by MLS GRID
 - $296,0003 bd2 ba1.7k sqft9121 NW 89th St, Yukon, OK 73099For Sale
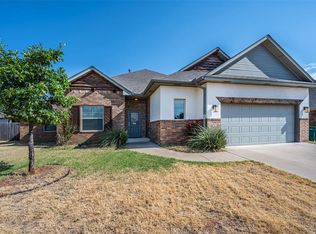 MLS ID #1246320, Patricia Mitchum, Partners Real Estate LLC. MLSOK/OKCMAR as distributed by MLS GRID
 - $257,5003 bd2 ba2k sqft9505 Timberwind Ln, Yukon, OK 73099For Sale
 MLS ID #1239299, Benjamin Michaud, Brix Realty. MLSOK/OKCMAR as distributed by MLS GRID
