Located in the Legends Way section of Onion Creek, this spacious 4 bedroom home offers a flexible layout, easy maintenance, and a lifestyle that makes the most of the neighborhood. Golf cart access to Onion Creek Club makes getting to the course simple, while the large three car garage provides plenty of room for vehicles, golf gear, and additional storage. Inside, the home features a bright white kitchen, durable tile flooring throughout the main level, and a versatile downstairs bedroom that can also function as a private home office. With four total bedrooms, the floor plan offers maximum flexibility for guests, work from home needs, or additional living space. Out back, enjoy a large fenced yard with a covered patio that is ideal for relaxing, entertaining, or enjoying Austin evenings. The refrigerator, washer, and dryer are all included, making this home truly move in ready. A great opportunity to enjoy space, functionality, and the Onion Creek lifestyle in one of South Austin’s established golf course communities.
Active
$369,000
11008 Players Path, Austin, TX 78747
4beds
2,279sqft
Single Family Residence
Built in 2017
7,492 Square Feet Lot
$-- Zestimate®
$162/sqft
$24/mo HOA
What's special
Large fenced yardFour total bedroomsFlexible layoutLarge three car garageBright white kitchen
- 3 days
- 323
- 37
Zillow last checked:
Listing updated:
Listed by:
Austin Moore (720) 224-4283,
Spyglass Realty (512) 759-0889
Source: Unlock MLS,MLS#: 9163214
Facts & features
Interior
Bedrooms & bathrooms
- Bedrooms: 4
- Bathrooms: 3
- Full bathrooms: 3
- Main level bedrooms: 1
Heating
- Central, Natural Gas
Cooling
- Central Air
Appliances
- Included: Built-In Electric Oven, Built-In Gas Range, Dishwasher, Disposal, Microwave, Gas Water Heater
Features
- Corain Counters, Double Vanity, Electric Dryer Hookup, Gas Dryer Hookup, Open Floorplan
- Flooring: Carpet, Tile
- Windows: Aluminum Frames, Blinds, Double Pane Windows
Interior area
- Total interior livable area: 2,279 sqft
Property
Parking
- Total spaces: 3
- Parking features: Driveway, Garage Door Opener, Garage Faces Front
- Garage spaces: 3
Accessibility
- Accessibility features: None
Features
- Levels: Two
- Stories: 2
- Patio & porch: Covered
- Exterior features: Garden
- Pool features: None
- Fencing: Vinyl
- Has view: Yes
- View description: None
- Waterfront features: None
Lot
- Size: 7,492 Square Feet
- Features: Back Yard, Interior Lot, Private, Sprinkler - Automatic, Sprinklers In Front, Sprinkler - In-ground, Trees-Small (Under 20 Ft)
Details
- Additional structures: None
- Parcel number: 04450505230000
- Special conditions: Standard
Construction
Type & style
- Home type: SingleFamily
- Property subtype: Single Family Residence
Materials
- Foundation: Slab
- Roof: Composition
Condition
- Resale
- New construction: No
- Year built: 2017
Utilities & green energy
- Sewer: Public Sewer
- Water: None
- Utilities for property: Cable Available, Electricity Connected, Internet-Cable, Natural Gas Available, Phone Available, Sewer Connected, Underground Utilities, Water Connected
Community & HOA
Community
- Features: None
- Subdivision: Legends Way Sec 4
HOA
- Has HOA: Yes
- Services included: Common Area Maintenance, Security
- HOA fee: $288 annually
- HOA name: Onion Creek HOA
Location
- Region: Austin
Financial & listing details
- Price per square foot: $162/sqft
- Tax assessed value: $385,535
- Annual tax amount: $8,423
- Date on market: 9/9/2026
- Listing terms: Conventional,FHA
- Electric utility on property: Yes
Estimated market value
Not available
Estimated sales range
Not available
Not available
Price history
| Date | Event | Price |
|---|---|---|
| 9/9/2026 | Listed for sale | $369,000-10%$162/sqft |
Source:  Unlock MLS #9163214 Report a problem Unlock MLS #9163214 Report a problem | ||
| 4/2/2021 | Listing removed | -- |
Source: Unlock MLS #5756063 Report a problem | ||
| 3/25/2021 | Pending sale | $410,000$180/sqft |
Source: Unlock MLS #5756063 Report a problem | ||
| 3/10/2021 | Listed for sale | $410,000$180/sqft |
Source: Unlock MLS #5756063 Report a problem | ||
| 12/21/2019 | Listing removed | $2,000$1/sqft |
Source: Jud Zellmer #1459607 Report a problem | ||
| 10/27/2019 | Price change | $2,000-4.8%$1/sqft |
Source: Jud Zellmer #1459607 Report a problem | ||
| 9/10/2019 | Price change | $2,100-4.5%$1/sqft |
Source: Jud Zellmer #1459607 Report a problem | ||
| 7/2/2019 | Listed for rent | $2,200$1/sqft |
Source: Jud Zellmer #1459607 Report a problem | ||
Public tax history
| Year | Property taxes | Tax assessment |
|---|---|---|
| 2025 | $5,805 -13.4% | $385,535 -9.6% |
| 2024 | $6,700 -4.7% | $426,300 -11.5% |
| 2023 | $7,032 -16.8% | $481,795 -2.1% |
| 2022 | $8,452 | $492,276 +38.1% |
| 2021 | -- | $356,374 +28.6% |
| 2020 | $5,903 +3.8% | $277,100 -1.9% |
| 2019 | $5,686 +697.8% | $282,389 +4.6% |
| 2018 | $713 | $269,974 |
Find assessor info on the county website
Monthly payment
Est. payment
Payment breakdown
Explore the cost of this home by adjusting the details. Changes won't be saved.Climate risks
Neighborhood: 78747
Nearby schools
Schools provided by the listing agent
- Elementary: Blazier
- Middle: Paredes
- High: Akins
- District: Austin ISD
Source: Unlock MLS. This data may not be complete. We recommend contacting the local school district to confirm school assignments for this home.
Similar homes
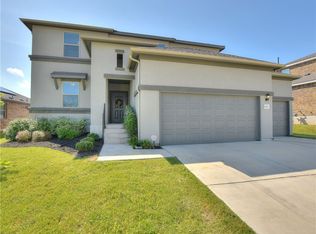
- from $389,9904 bd3 ba2.4k sqftCloverleaf 2446 Plan, Cloverleaf, Austin, TX 78747New Construction
 Brohn Homes
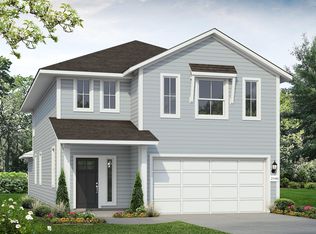
 - $385,0004 bd4 ba2.2k sqft11200 El Capitan Dr, Austin, TX 78747Active

 MLS ID #2028397, Leslie Kasen, JBGoodwin REALTORS WL. Unlock MLS
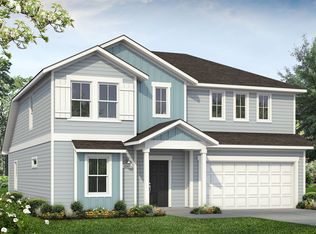
 - from $409,9904 bd3 ba2.2k sqftCloverleaf 2247 Plan, Cloverleaf, Austin, TX 78747New Construction
 Brohn Homes
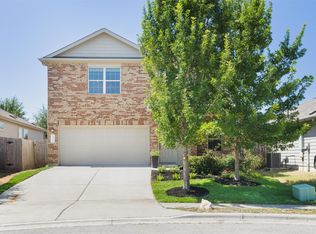
 - $335,0003 bd3 ba1.9k sqft5917 Bell Tower Ln, Austin, TX 78747Active
 MLS ID #8041018, Araceli Hart, Coldwell Banker Apex. Unlock MLS
 - $385,0004 bd4 ba2.2k sqft10832 Jameson Dr, Austin, TX 78747ActiveMLS ID #1378172, Jordan Karonika, MODUS Real Estate. Unlock MLS
- $299,9904 bd3 ba2.1k sqft5721 Abby Ann Ln, Austin, TX 78747ActiveMLS ID #6378853, Krystal Pedraza, Christies Intl Real Estate Lone Star. Unlock MLS
- $395,0004 bd3 ba2.1k sqft10700 Sentinel Dr, Austin, TX 78747ActiveMLS ID #8518132, Sal Silva, Compass RE Texas, LLC. Unlock MLS
- $422,5005 bd3 ba2.6k sqft11600 River Plantation Dr, Austin, TX 78747ActiveMLS ID #7976735, Justin Rossi Rossi, LPT Realty, LLC. Unlock MLS
- $369,9003 bd2 ba1.9k sqft11604 Comano Dr, Austin, TX 78747ActiveMLS ID #5223155, Cody Cooper, Sprout Realty. Unlock MLS
- $339,9903 bd2 ba1.4k sqft11408 Milano Dr, Austin, TX 78747ActiveMLS ID #1846117, Miguel Lopez, Berkshire Hathaway TX Realty. Unlock MLS
- $324,0003 bd2 ba1.5k sqft11512 Milano Dr, Austin, TX 78747ActiveMLS ID #2990633, Teresa Combe, Texas Ally Real Estate Group. Unlock MLS
- $375,9904 bd3 ba2k sqft11921 Murano Dr, Austin, TX 78747ActiveUnlock MLS
- $376,5304 bd3 ba2.1k sqft12005 Murano Dr, Austin, TX 78747ActiveMLS ID #7667805, Daniel Wilson, New Home Now. Unlock MLS
