Skip main navigation
Active
  • Price cut: $20K (7/10)
    $359,000

    11008 Silo Valley Dr, Austin, TX 78754

    4beds
    2,281sqft
    : 
    Loading
    Get pre-qualified
    Single Family Residence
    Built in 2005
    9,539 Square Feet Lot
    $-- Zestimate®
    $157/sqft
    $49/mo HOA

    What's special

    Oversized backyardUpdated half bathHuge formal dining roomStainless steel appliancesLarge walk-in closetSoaking tubNew sink and faucet
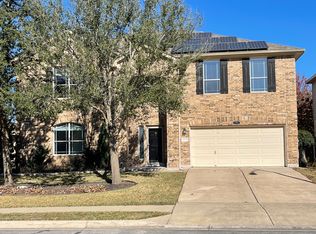
    Welcome to 11008 Silo Valley Drive, a beautifully updated two-story home situated on one of the largest lots in the neighborhood. Offering an open and functional floor plan filled with natural light, this move-in-ready home combines modern updates with an exceptional location. Recent improvements include fresh interior and exterior paint, brand-new flooring throughout the main level, and new carpet throughout the second floor. The main level offers a huge formal dining room that could also serve as a home office, a spacious living room with a cozy fireplace, and a bright breakfast area with direct access to the covered patio. The kitchen is beautifully updated, featuring modern quartz countertops, a stylish new backsplash, a new sink and faucet, upgraded fixtures, stainless steel appliances, and a huge walk-in pantry. The updated half bath also adds to the home's modern appeal. Upstairs, you'll find all four bedrooms, providing privacy and functionality. The spacious primary suite features a large walk-in closet, dual vanities, a soaking tub, and a separate shower. Three additional bedrooms share a full bathroom. Step outside to an oversized backyard that is truly a rare find. As one of the largest lots in the neighborhood, it offers endless possibilities for a future pool, outdoor kitchen, garden, fire pit, play area, or simply a private space to relax and entertain. This home provides convenient access to 290, 130, and I-35, making commuting throughout Austin easy and efficient. Major employers, including Tesla, Samsung, Dell, Applied Materials, and many other technology and manufacturing companies, are just a short drive away. Residents also enjoy nearby shopping, dining, parks, and everyday conveniences. This is a fantastic opportunity to own a thoughtfully updated home on a premium lot in one of Austin's fastest-growing areas.
    32 days
    |
    584
    |
    56
    |

    Zillow last checked:

    Listing updated:

    Listed by:

    Sasha Dane (512) 575-3644,

    Compass RE Texas, LLC (512) 575-3644

    Source: Unlock MLS,MLS#: 9126459MLS Logo

      Facts & features

      Interior

      Bedrooms & bathrooms
      • Bedrooms: 4
      • Bathrooms: 3
      • Full bathrooms: 2
      • 1/2 bathrooms: 1
      Heating
      • Central
      Cooling
      • Central Air
      Appliances
      • Included: Dishwasher, Microwave, Free-Standing Gas Range, Stainless Steel Appliance(s)
      Features
      • Ceiling Fan(s), High Ceilings, Quartz Counters, Double Vanity, Electric Dryer Hookup, Eat-in Kitchen, Interior Steps, Multiple Dining Areas, Walk-In Closet(s), Washer Hookup
      • Flooring: Carpet, Laminate, Tile
      • Windows: Double Pane Windows
      • Number of fireplaces: 1
      • Fireplace features: Family Room
      Interior area
      • Total interior livable area: 2,281 sqft

      Property

      Parking
      • Total spaces: 2
      • Parking features: Attached, Garage Door Opener
      • Attached garage spaces: 2
      Accessibility
      • Accessibility features: None
      Features
      • Levels: Two
      • Stories: 2
      • Patio & porch: Covered, Patio
      • Exterior features: None
      • Pool features: None
      • Spa features: None
      • Fencing: Wood
      • Has view: Yes
      • View description: None
      • Waterfront features: None
      Lot
      • Size: 9,539 Square Feet
      • Features: Landscaped
      Details
      • Additional structures: None
      • Parcel number: 02413303340000
      • Special conditions: Standard

      Construction

      Type & style
      • Home type: SingleFamily
      • Property subtype: Single Family Residence
      Materials
      • Foundation: Slab
      • Roof: Composition
      Condition
      • Resale
      • New construction: No
      • Year built: 2005

      Utilities & green energy

      • Sewer: Public Sewer
      • Water: Public
      • Utilities for property: Electricity Available, Natural Gas Available

      Community & HOA

      Community
      • Features: Dog Park, Park, Pool
      • Subdivision: Pioneer Crossing East Sec 05
      HOA
      • Has HOA: Yes
      • Services included: Common Area Maintenance, Insurance
      • HOA fee: $49 monthly
      • HOA name: Pionneer Crossing
      Location
      • Region: Austin

      Financial & listing details

      • Price per square foot: $157/sqft
      • Tax assessed value: $401,756
      • Annual tax amount: $8,849
      • Date on market: 6/19/2026
      • Listing terms: Cash,Conventional,FHA
      • Electric utility on property: Yes

        Estimated market value

        Not available

        Estimated sales range

        Not available

        Not available

        Price history

        DateEventPrice
        7/10/2026Price change$359,000-5.3%$157/sqft
        Source: Unlock MLS #9126459 Report a problem
        6/19/2026Listed for sale$379,000+22.3%$166/sqft
        Source: Unlock MLS #9126459 Report a problem
        7/1/2023Listing removed--
        Source: Zillow Rentals Report a problem
        6/20/2023Listed for rent$2,150+10.3%$1/sqft
        Source: Zillow Rentals Report a problem
        2/1/2021Listing removed--
        Source: Realty Austin Report a problem
        1/12/2021Listed for rent$1,950+5.4%$1/sqft
        Source: Realty Austin #8181605 Report a problem
        12/11/2020Sold--
        Source: Realty Austin solds #8580147_78754 Report a problem
        11/14/2020Pending sale$310,000$136/sqft
        Source: Amanda Willis Real Estate #8580147 Report a problem
        11/11/2020Price change$310,000+47.7%$136/sqft
        Source: Amanda Willis Real Estate #8580147 Report a problem
        10/13/2019Listing removed$1,850$1/sqft
        Source: Amanda Willis Real Estate #8912274 Report a problem
        9/28/2019Listed for rent$1,850+5.7%$1/sqft
        Source: Amanda Willis Real Estate #8912274 Report a problem
        4/6/2017Listing removed$1,750$1/sqft
        Source: Amanda Willis Real Estate Report a problem
        3/10/2017Listed for rent$1,750$1/sqft
        Source: Amanda Willis Real Estate Report a problem
        8/10/2014Price change$209,900-2.3%$92/sqft
        Source: Amanda Willis Real Estate Company #6389626 Report a problem
        7/15/2014Listed for sale$214,900$94/sqft
        Source: Amanda Willis Real Estate Company #6389626 Report a problem

        Public tax history

        YearProperty taxesTax assessment
        2025$8,849 +0.2%$401,756 -3.9%
        2024$8,836 -0.6%$418,224 -14.2%
        2023$8,893 -17.2%$487,297 -4.8%
        2022$10,743 $511,618 +55.6%
        2021-- $328,811 +23.5%
        2020$6,833 +3%$266,238
        2019$6,637 +6.4%$266,238 +4.8%
        2018$6,235 $254,096 +3.4%
        2017$6,235 +29.6%$245,771 +18.4%
        2016$4,809 $207,649 -1.1%
        2015$4,809 $210,000 +16.7%
        2014$4,809 $179,934 +0.9%
        2013-- $178,304 +14.1%
        2012-- $156,220 -11.3%
        2011-- $176,200 -5.4%
        2010-- $186,273 +1%
        2009-- $184,385 +0.1%
        2008-- $184,176 +4.6%
        2007-- $176,009 -6.5%
        2006-- $188,292
        Find assessor info on the county website

        Monthly payment

        Est. payment

        Payment breakdown

        Explore the cost of this home by adjusting the details. Changes won't be saved.
        All calculations are estimates and provided by Zillow, Inc. for informational purposes only. Actual amounts may vary.
        HOA fees may include property taxes on listings classified as Co-Ops. Contact the listing agent and/or owner for fee details.
        Mortgage interest rates are dependent on a number of factors, including credit score, down payment, and repayment length. Interest rate data provided by Zillow Group Marketplace, Inc. as of 1/1/1970 from various mortgage lenders with which we have lead or other similar arrangements; the Estimated Payment is an average of those rates.
        See how much you could borrow to make a competitive offer.

        Climate risks

        Neighborhood: Pioneer Crossing

        Getting around

        5 / 100
        Car-Dependent
        0 / 100
        No Nearby Transit
        36 / 100
        Somewhat Bikeable

        Nearby schools

        GreatSchools rating
        Schools provided by the listing agent
        • Elementary: Bluebonnet Trail
        • Middle: Manor (Manor ISD)
        • High: Manor
        • District: Manor ISD

        Source: Unlock MLS. This data may not be complete. We recommend contacting the local school district to confirm school assignments for this home.

        A local agent can set up tours, give advice and negotiate with sellers.

        Browse local experts

        Similar homes