Skip main navigation
Sold for $509,000
  • $509,000

    11008 Wembley Landing Dr, Lithia, FL 33547

    3beds
    2,015sqft
    Single Family Residence
    Built in 2008
    9,750 Square Feet Lot
    $500,500 Zestimate®
    $253/sqft
    $3,455 Estimated rent

    Home value

    $500,500

    Estimated sales range

    Not available

    $3,455/mo

    Zestimate® history
    Loading
    Loading...

    Owner options

    List your home for rent

    $3,455/mo

    Rent Zestimate®

    Find your next renter with Zillow Rental Manager. Plus, with online applications, you can quickly screen prospective tenants – for free.

    Learn more

    $3,455/mo

    Rent Zestimate®

    Refinance and save

    $3,697/mo

    Est. payment

    Refinancing to a lower rate could help reduce your monthly payments and save thousands over the life of the loan.

    See today's rates

    $3,697/mo

    Est. payment

    Explore your selling options

    Work with a Zillow partner agent

    Leverage their expertise and Zillow's premium Showcase listings to get your home seen by more buyers.

    Get started

    List with your own agent

    Get your home in front of millions of buyers by listing it on Zillow.

    Learn how to do it

    Sell it yourself

    Take full control of how buyers see your home on Zillow by listing For Sale by Owner (FSBO).

    List your home

    What's special

    Private poolScreened lanaiSingle-story layoutPrivate officeBreakfast barNew roofGranite countertops
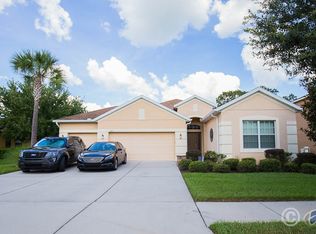
    Former Model Home with deluxe style Pool in Channing Park! Welcome to this stunning upgraded home with soaring ceilings, custom trim work throughout, private pool, spa, and new screened enclosure, perfectly located in the highly desirable Channing Park community of Fish Hawk. This beautifully maintained 3-bedroom, 2-bathroom, 3-car garage home offers the ideal single-story layout with a thoughtful split floor plan, stylish design features and upgrades throughout. Step inside to find fresh interior paint, upgraded luxury vinyl plank and tile flooring (no carpet!), a private office with solid French doors, a formal dining room, and a spacious family room. The open kitchen is a true centerpiece with granite countertops, full backsplash, breakfast bar with pendant lighting, breakfast nook, and NEW stainless-steel appliances (dishwasher and refrigerator – 2025). Your primary suite retreat includes private pool access, walk-in closet, and a spacious bathroom with dual vanities, garden tub, and a walk-in shower. Two additional bedrooms share a full bath, offering comfort and convenience for family or guests. The backyard is designed for relaxation and entertaining with a screened lanai, paver decking, sparkling pool, and spa, all overlooking lush landscaping with no rear neighbors close by. Major updates bring peace of mind with a NEW ROOF (2024), a gas water heater, whole-home water softener, plus washer & dryer included. Enjoy resort-style amenities just down the street, including a clubhouse, community pool, splash park, playgrounds, basketball courts, skate park, dog park, and more. Located minutes from top-A rated schools, shopping, dining, healthcare, major highways, Lithia Springs Park, and Alafia River State Park, this home truly offers the best of location and lifestyle.

    Zillow last checked:

    Listing updated:

    Listed by:

    Melissa Doenges 813-992-9024,

    COASTAL PROPERTIES GROUP INTER 813-553-6869

    Bought with:

    Timothy Kugler, 691093

    EZ CHOICE REALTY

    Source: Stellar MLS,MLS#: TB8425373MLS LogoOriginating MLS: Suncoast Tampa

    Facts & features

    Interior

    Bedrooms & bathrooms
    • Bedrooms: 3
    • Bathrooms: 2
    • Full bathrooms: 2
    Primary bedroom
    • Features: Ceiling Fan(s), En Suite Bathroom, Split Vanities, Tub with Separate Shower Stall, Water Closet/Priv Toilet, Walk-In Closet(s)
    • Level: First
    Bedroom 2
    • Features: Ceiling Fan(s), Built-in Closet
    • Level: First
    Bedroom 3
    • Features: Ceiling Fan(s), Built-in Closet
    • Level: First
    Kitchen
    • Features: Breakfast Bar, Pantry, Granite Counters
    • Level: First
    Living room
    • Features: Ceiling Fan(s)
    • Level: First
    Office
    • Features: Ceiling Fan(s)
    • Level: First
    Heating
    • Central, Electric
    Cooling
    • Central Air
    Appliances
    • Included: Dishwasher, Disposal, Dryer, Exhaust Fan, Gas Water Heater, Kitchen Reverse Osmosis System, Microwave, Range, Refrigerator, Washer, Water Filtration System, Whole House R.O. System
    • Laundry: Inside, Laundry Room, Washer Hookup
    Features
    • Ceiling Fan(s), Chair Rail, Eating Space In Kitchen, High Ceilings, Kitchen/Family Room Combo, Open Floorplan, Primary Bedroom Main Floor, Solid Wood Cabinets, Stone Counters, Thermostat, Walk-In Closet(s)
    • Flooring: Luxury Vinyl, Tile
    • Doors: Sliding Doors
    • Windows: Blinds, Window Treatments
    • Has fireplace: No
    Interior area
    • Total structure area: 2,927
    • Total interior livable area: 2,015 sqft

    Property

    Parking
    • Total spaces: 3
    • Parking features: Driveway, Garage Door Opener
    • Attached garage spaces: 3
    • Has uncovered spaces: Yes
    Features
    • Levels: One
    • Stories: 1
    • Patio & porch: Covered, Enclosed, Patio, Screened
    • Exterior features: Irrigation System, Lighting, Rain Barrel/Cistern(s), Rain Gutters, Sidewalk
    • Has private pool: Yes
    • Pool features: In Ground, Screen Enclosure
    • Has spa: Yes
    • Spa features: In Ground
    Lot
    • Size: 9,750 Square Feet
    • Dimensions: 75 x 130
    • Features: Landscaped, Sidewalk
    • Residential vegetation: Mature Landscaping, Trees/Landscaped
    Details
    • Parcel number: U2830219G700000000004.0
    • Zoning: PD
    • Special conditions: None

    Construction

    Type & style
    • Home type: SingleFamily
    • Architectural style: Mediterranean
    • Property subtype: Single Family Residence
    Materials
    • Stucco, Wood Frame
    • Foundation: Slab
    • Roof: Shingle
    Condition
    • Completed
    • New construction: No
    • Year built: 2008

    Utilities & green energy

    • Sewer: Public Sewer
    • Water: Public
    • Utilities for property: Cable Available, Electricity Available, Electricity Connected, Natural Gas Available, Natural Gas Connected, Sewer Available, Sewer Connected, Underground Utilities, Water Available, Water Connected
    Green energy
    • Water conservation: Whole House Water Purification, Rain Water Harvesting

    Community & HOA

    Community
    • Features: Clubhouse, Deed Restrictions, Dog Park, Fitness Center, Golf Carts OK, Park, Playground, Pool, Sidewalks
    • Pet fee: $0 monthly
    • Subdivision: CHANNING PARK
    HOA
    • Has HOA: Yes
    • Amenities included: Basketball Court, Clubhouse, Fitness Center, Park, Playground, Pool, Recreation Facilities
    • Services included: Community Pool, Maintenance Grounds, Manager, Pool Maintenance, Recreational Facilities
    • HOA fee: $133 monthly
    • HOA name: Terra Management - Daniel Doolin
    • HOA phone: 813-374-2363
    Location
    • Region: Lithia

    Financial & listing details

    • Price per square foot: $253/sqft
    • Tax assessed value: $423,273
    • Annual tax amount: $8,264
    • Date on market: 9/26/2025
    • Cumulative days on market: 38 days
    • Listing terms: Cash,Conventional,FHA,Owner May Carry,VA Loan
    • Ownership: Fee Simple
    • Total actual rent: 0
    • Electric utility on property: Yes
    • Road surface type: Paved

    Price history

    DateEventPrice
    12/10/2025Sold$509,000-1.2%$253/sqft
    Source: Stellar MLS #TB8425373 Report a problem
    11/3/2025Pending sale$515,000$256/sqft
    Source: Stellar MLS #TB8425373 Report a problem
    9/26/2025Listed for sale$515,000+2%$256/sqft
    Source: Stellar MLS #TB8425373 Report a problem
    8/13/2025Sold$504,800-0.8%$251/sqft
    Source: Public Record Report a problem
    6/3/2024Sold$509,000+126.2%$253/sqft
    Source: Public Record Report a problem
    2/27/2021Listing removed--
    Source: Owner Report a problem
    5/21/2020Listing removed$2,100$1/sqft
    Source: Owner Report a problem
    5/10/2020Listed for rent$2,100$1/sqft
    Source: Owner Report a problem
    5/9/2019Listing removed$2,100$1/sqft
    Source: Owner Report a problem
    4/27/2019Listed for rent$2,100$1/sqft
    Source: Owner Report a problem
    12/7/2009Sold$225,000$112/sqft
    Source: Public Record Report a problem

    Public tax history

    YearProperty taxesTax assessment
    2025$8,991 +8.8%$423,273 +0.2%
    2024$8,265 +7.1%$422,386 +16.7%
    2023$7,720 +7.9%$361,902 +10%
    2022$7,153 +11.4%$329,002 +10%
    2021$6,424 +8.7%$299,093 +10%
    2020$5,908 +48.6%$271,903 +27.8%
    2019$3,976 $212,801 +1.9%
    2018$3,976 +1.5%$208,833 -19.1%
    2017$3,919 +1.3%$258,092 +28.8%
    2016$3,870 +0.9%$200,331 +0.7%
    2015$3,837 -9.7%$198,938 +0.8%
    2014$4,250 $197,359 +1.5%
    2013$4,250 -1.6%$194,442 +1.7%
    2012$4,320 +1.1%$191,192 +1.5%
    2011$4,271 +1.9%$188,451 +14.8%
    2010$4,190 -4.7%$164,087 +22.1%
    2009$4,399 +82.7%$134,436 +491.6%
    2008$2,407 $22,725
    Find assessor info on the county website

    Neighborhood: 33547

    Nearby schools

    GreatSchools rating
    Schools provided by the listing agent
    • Elementary: Fishhawk Creek-HB
    • Middle: Barrington Middle
    • High: Newsome-HB

    Source: Stellar MLS. This data may not be complete. We recommend contacting the local school district to confirm school assignments for this home.

    Get a cash offer in 3 minutes
    Find out how much your home could sell for in as little as 3 minutes with a no-obligation cash offer.
    Estimated market value
    $500,500
    Get a cash offer in 3 minutes
    Find out how much your home could sell for in as little as 3 minutes with a no-obligation cash offer.
    Estimated market value
    $500,500