Skip main navigation
PendingPrice cut: $5.1K (8/25)
$379,900
3beds
2,035sqft

11009 Baker St, Omaha, NE 68142

3beds
2,035sqft
Single family residence
Built in 2025
6,098 sqft
2 Attached garage spaces
$187 price/sqft
$13/mo HOA

What's special

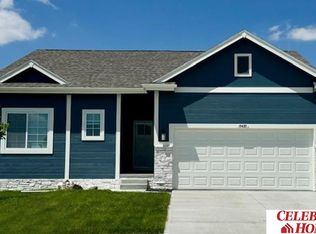
A fresh take on ranch-style living awaits in Deer Crest! This beautifully designed 2025 walkout ranch offers 3 bedrooms, 2 baths, and an inviting open layout enhanced by 9-foot ceilings throughout the main level. The stylish kitchen features quartz countertops, a pantry, five-burner gas range, and all appliances included. Luxury vinyl plank flooring flows through the main living areas, while the living room is anchored by a cozy electric fireplace. The spacious primary suite includes a walk-in closet and private bath with dual sinks, quartz countertops, and a walk-in shower. The finished walkout lower level offers a large rec room plus a massive unfinished space with rough-in plumbing, providing the opportunity to add a 4th conforming bedroom and an additional bath. Enjoy the deck, lower patio, fully fenced 6-foot vinyl privacy yard, and oversized garage with extra storage. A home that blends style, function, and future possibilities.

29 days
|
1,617
|
95
|

Likely to sell faster than

Source: GPRMLS,MLS#: 22621888MLS Logo
Travel times

Living Room

Kitchen

Primary Bedroom

Zillow last checked:

Listing updated:

Listed by:

Adam Briley 402-614-6922,

BHHS Ambassador Real Estate

Source: GPRMLS,MLS#: 22621888MLS Logo

Facts & features

Interior

Bedrooms & bathrooms
  • Bedrooms: 3
  • Bathrooms: 2
  • Full bathrooms: 1
  • 3/4 bathrooms: 1
  • Partial bathrooms: 1
  • Main level bathrooms: 2
Primary bedroom
  • Features: Wall/Wall Carpeting, Window Covering, 9'+ Ceiling
  • Level: Main
  • Area: 170.87
  • Dimensions: 12.11 x 14.11
Bedroom 2
  • Features: Wall/Wall Carpeting, Window Covering, 9'+ Ceiling
  • Level: Main
  • Area: 107.06
  • Dimensions: 10.1 x 10.6
Bedroom 3
  • Features: Wall/Wall Carpeting, Window Covering, 9'+ Ceiling
  • Level: Main
  • Area: 107.06
  • Dimensions: 10.6 x 10.1
Primary bathroom
  • Features: Shower, Double Sinks
Kitchen
  • Features: 9'+ Ceiling, Pantry, Luxury Vinyl Plank
  • Level: Main
  • Area: 143.38
  • Dimensions: 13.4 x 10.7
Living room
  • Features: Window Covering, Fireplace, Ceiling Fan(s), Luxury Vinyl Plank
  • Level: Main
  • Area: 234.08
  • Dimensions: 13.3 x 17.6
Basement
  • Area: 1528
Heating
  • Natural Gas, Forced Air
Cooling
  • Central Air
Appliances
  • Included: Range, Oven, Refrigerator, Freezer, Washer, Dishwasher, Dryer, Disposal, Microwave, Cooktop
  • Laundry: Luxury Vinyl Plank
Features
  • Ceiling Fan(s)
  • Windows: Window Coverings
  • Basement: Walk-Out Access
  • Number of fireplaces: 1
  • Fireplace features: Living Room, Electric
Interior area
  • Total structure area: 2,035
  • Total interior livable area: 2,035 sqft
  • Finished area above ground: 1,528
  • Finished area below ground: 507

Property

Parking
  • Total spaces: 2
  • Parking features: Garage - Attached
  • Attached garage spaces: 2
Features
  • Patio & porch: Porch, Deck
  • Exterior features: Sprinkler System
  • Fencing: Full,Privacy,Vinyl
Lot
  • Size: 6,098 Square Feet
  • Dimensions: 54 x 115
  • Features: Up to 1/4 Acre.
Details
  • Parcel number: 0919731010

Construction

Type & style
  • Home type: SingleFamily
  • Architectural style: Ranch
  • Property subtype: Single Family Residence
Materials
  • Masonite, Frame
  • Foundation: Concrete Perimeter
  • Roof: Composition
Condition
  • Not New and NOT a Model
  • New construction: No
  • Year built: 2025

Utilities & green energy

  • Sewer: Public Sewer
  • Water: Public

Community & HOA

Community
  • Subdivision: DEER CREST
HOA
  • Has HOA: Yes
  • HOA fee: $150 annually
Location
  • Region: Omaha

Financial & listing details

  • Price per square foot: $187/sqft
  • Tax assessed value: $228,500
  • Annual tax amount: $4,814
  • Date on market: 7/31/2026
  • Listing terms: Private Financing Available,VA Loan,FHA,Conventional,Cash
  • Ownership: Fee Simple

Price history

DateEventPrice
8/27/2026Pending sale$379,900$187/sqft
Source: GPRMLS #22621888 Report a problem
8/25/2026Price change$379,900-1.3%$187/sqft
Source: GPRMLS #22621888 Report a problem
7/31/2026Listed for sale$385,000-0.3%$189/sqft
Source: GPRMLS #22621888 Report a problem
2/3/2025Sold$386,100+2%$190/sqft
Source: GPRMLS #22417670 Report a problem
7/29/2024Pending sale$378,378+3.3%$186/sqft
Source: GPRMLS #22417670 Report a problem
7/11/2024Listed for sale$366,400$180/sqft
Source: GPRMLS #22417670 Report a problem

Public tax history

YearProperty taxesTax assessment
2025$4,815 +569.2%$228,500 +586.2%
2024$720 +34.5%$33,300 +58.6%
2023$535 -8.5%$21,000 -7.1%
2022$585 +652.6%$22,600 +653.3%
2021$78 $3,000

Find assessor info on the county website

Monthly payment

Est. payment
$2,510/mo
Principal & interest
$1959
Property taxes
$538
HOA Fees
$13
More affordability toolsChevron Right

Estimated market value

$378,500

$360,000 - $397,000

$2,474/mo

Climate risks

Explore flood, wildfire, and other predictive climate risk information for this property on First Street®️.

Neighborhood: 68142

Nearby schools

Prairie Wind Elementary School
Grades PK-51.3 miles
3/10
GreatSchools® Rating
Test Score Rating
2/10
Academic Progress Rating
3/10
Alfonza W Davis Middle School
Grades 6-81.7 miles
3/10
GreatSchools® Rating
Test Score Rating
2/10
Academic Progress Rating
5/10
Westview High School
Grades 9-124 miles
N/A
GreatSchools® Rating