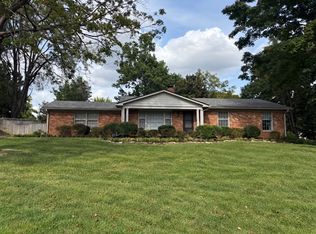
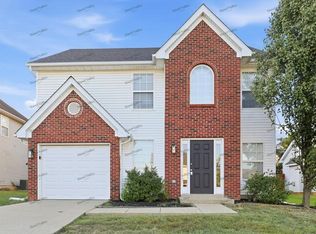
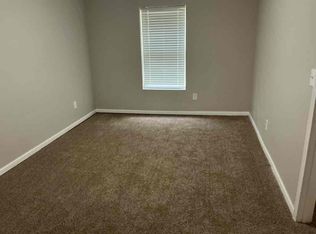
Welcome to this spacious 8-bedroom, 4-bathroom home offering approximately 3,000 square feet of comfortable living space in a highly desirable East Louisville location.
Designed with both functionality and style in mind, this home features an expansive open-concept floor plan that seamlessly connects the kitchen and living areas, creating the perfect space for entertaining and everyday living.
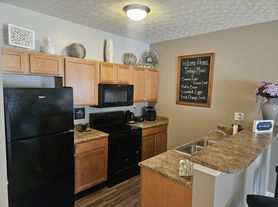
The beautifully appointed kitchen boasts granite countertops, ample cabinetry, and generous workspace for meal preparation and storage. With six bedrooms and four full bathrooms, there is plenty of room for large families, multi-generational living, or those needing extra space for a home office or guests.
Conveniently located near shopping, dining, top-rated schools, and major commuter routes including I-265 and I-71, this home offers the ideal combination of space, comfort, and accessibility.
Key Features:
6 Bedrooms
4 Full Bathrooms
Approximately 3,000 Sq. Ft.
Open Kitchen & Living Room Layout
Granite Countertops
Ample Cabinet Storage
Prime East Louisville Location
Close to Shopping, Restaurants, Schools, I-265 & I-71
Don't miss the opportunity to make this exceptional home your next residence! Contact us today to schedule a showing.
12-month minimum lease
Security deposit equal to one month's rent
Rent due on the 1st of each month
$100 late fee after the 5th day, plus $20 per day thereafter
Renter's insurance required
No smoking
Background, credit, and income verification required
Pets subject to approval and additional fees
House for rent
Single family residence
Available now
Small dogs OK
Air conditioner, central air
Hookups laundry
Forced air
What's special
Beautifully appointed kitchenAmple cabinetryExpansive open-concept floor planGranite countertops
- 81 days |
- -- |
- -- |
Zillow last checked:
Listing updated:
Travel times
Facts & features
Interior
Bedrooms & bathrooms
- Bedrooms: 8
- Bathrooms: 4
- Full bathrooms: 4
Heating
- Forced Air
Cooling
- Air Conditioner, Central Air
Appliances
- Included: Dishwasher, Microwave Oven, Oven, Refrigerator
- Laundry: Hookups
Features
- Flooring: Carpet, Hardwood
Interior area
- Total interior livable area: 2,943 sqft
Property
Parking
- Details: Contact manager
Details
- Parcel number: 21000800140000
Construction
Type & style
- Home type: SingleFamily
- Property subtype: Single Family Residence
Community & HOA
Location
- Region: Louisville
Financial & listing details
- Lease term: 1 Year
Price history
| Date | Event | Price |
|---|---|---|
| 7/28/2026 | Listed for rent | $2,900$1/sqft |
Source: Zillow Rentals Report a problem | ||
| 4/1/2021 | Sold | $217,500-12.7%$74/sqft |
Source:  Metro Search Inc. LLC DBA Apex MLS #1580991 Report a problem Metro Search Inc. LLC DBA Apex MLS #1580991 Report a problem | ||
| 3/18/2021 | Pending sale | $249,000$85/sqft |
Source: Metro Search Inc. LLC DBA Apex MLS #1580991 Report a problem | ||
| 3/16/2021 | Listed for sale | $249,000+192.9%$85/sqft |
Source: Metro Search Inc. LLC DBA Apex MLS #1580991 Report a problem | ||
| 9/28/2015 | Sold | $85,000$29/sqft |
Source: Metro Search Inc. LLC DBA Apex MLS #1429871 Report a problem | ||