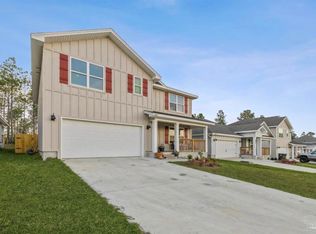
Built in 2021 and meticulously maintained, this Craftsman-style gem delivers the rare combination of modern efficiency, timeless charm, and move-in-ready ease. Opportunities like this don’t last long. Step inside to an airy open-concept layout designed to adapt to every stage of life — from busy households to those seeking a peaceful, low-maintenance retreat. Four generously sized bedrooms and two full baths offer flexibility for guests, work-from-home needs, or growing space. At the heart of the home, the chef-inspired kitchen elevates everyday living with granite countertops, an undermount sink, smooth-top range, oversized prep island, and a coveted corner pantry — perfect for effortless entertaining and daily meals alike. The private primary suite feels like a true escape, featuring a walk-in closet and spa-style bath with double vanity, large linen storage, and an expansive shower. Durable wood-look vinyl flooring flows through the main living areas, paired with plush neutral carpet in the bedrooms for comfort where it matters most. Extend your living outdoors with both a welcoming covered front porch and a covered back patio just off the kitchen — ideal for grilling, relaxing, or enjoying quiet evenings. Smart Home Connect technology adds everyday convenience with video doorbell, keyless entry, and more, while fabric hurricane window protection provides peace of mind. Beyond your door, enjoy resort-style community amenities including a pool with seating, grilling area, cabana bath house, and evening lighting — a true extension of your lifestyle. Located in the sought-after Beulah area, you’re minutes from Navy Federal, I-10, and the Publix shopping center at Beulah Road & Nine Mile Road. Modern comfort. Prime location. Turnkey condition. Homes like this are in high demand — don’t miss your chance to make it yours.
Sold for $320,000
Zillow last checked:
Listing updated:
Bought with:
Outside Area Selling Agent
PAR Outside Area Listing Office
Source: PAR,MLS#: 675193
Price history
| Date | Event | Price |
|---|---|---|
| 10/14/2026 | Pending sale | $325,000+1.6%$178/sqft |
Source:  PAR #675193 Report a problem PAR #675193 Report a problem | ||
| 10/13/2026 | Sold | $320,000-1.5%$175/sqft |
Source: PAR #675193 Report a problem | ||
| 8/26/2026 | Contingent | $325,000$178/sqft |
Source: PAR #675193 Report a problem | ||
| 7/6/2026 | Price change | $325,000-1.2%$178/sqft |
Source: PAR #675193 Report a problem | ||
| 4/4/2026 | Price change | $329,000-0.3%$180/sqft |
Source: PAR #675193 Report a problem | ||
| 1/9/2026 | Listed for sale | $330,000+10.8%$181/sqft |
Source: PAR #675193 Report a problem | ||
| 12/20/2023 | Sold | $297,900$163/sqft |
Source: PAR #634871 Report a problem | ||
| 11/5/2023 | Contingent | $297,900$163/sqft |
Source: PAR #634871 Report a problem | ||
| 10/13/2023 | Listed for sale | $297,900+21.2%$163/sqft |
Source: PAR #634871 Report a problem | ||
| 5/14/2022 | Listing removed | -- |
Source: Zillow Rental Network_1 Report a problem | ||
| 4/20/2022 | Listed for rent | $2,250$1/sqft |
Source: Zillow Rental Network_1 Report a problem | ||
| 3/26/2021 | Sold | $245,750$135/sqft |
Source: PAR #582677 Report a problem | ||
Nearby homes
- $303,700-- bd7 ba1.8k sqft11005 Blacktail Loop, Pensacola, FL 32526Off Market
- $336,700-- bd7 ba2.3k sqft11013 Blacktail Loop, Pensacola, FL 32526Off Market
- $300,5004 bd2 ba1.7k sqft11017 Blacktail Loop, Pensacola, FL 32526Off Market
- $360,0005 bd3 ba2.5k sqft11021 Blacktail Loop, Pensacola, FL 32526Sold
Sell for more on Zillow
Get a Zillow Showcase℠ listing at no additional cost and you could sell for .
$322,700
2% more
+$6,454
With Zillow Showcase(estimated)
$329,154
