Skip main navigation
Off market
  • $364,000

    11009 Castlemain Cir E, Jacksonville, FL 32256

    3beds
    1,878sqft
    Townhouse
    Built in 2004
    5,445 Square Feet Lot
    $364,000 Zestimate®
    $194/sqft
    $2,278 Estimated rent

    Home value

    $364,000

    $346,000 - $382,000

    $2,278/mo

    Zestimate® history
    Loading
    Loading...

    Owner options

    List your home for rent

    $2,278/mo

    Rent Zestimate®

    Find your next renter with Zillow Rental Manager. Plus, with online applications, you can quickly screen prospective tenants – for free.

    Learn more

    $2,278/mo

    Rent Zestimate®

    Refinance and save

    $2,713/mo

    Est. payment

    Refinancing to a lower rate could help reduce your monthly payments and save thousands over the life of the loan.

    See today's rates

    $2,713/mo

    Est. payment

    Explore your selling options

    Work with a Zillow partner agent

    Leverage their expertise and Zillow's premium Showcase listings to get your home seen by more buyers.

    Get started

    List with your own agent

    Get your home in front of millions of buyers by listing it on Zillow.

    Learn how to do it

    Sell it yourself

    Take full control of how buyers see your home on Zillow by listing For Sale by Owner (FSBO).

    List your home

    What's special

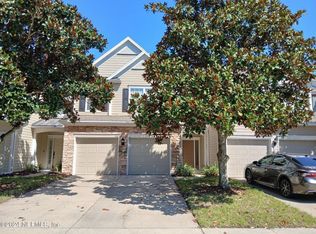
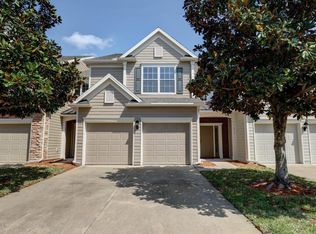
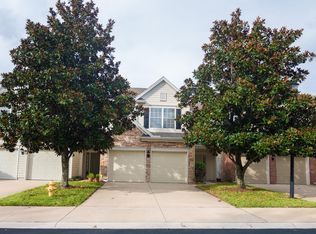
    You'll love this Xavier floorplan in sought-after Oxford Chase featuring an open concept floorplan, a screened lanai, and a two-car garage! Upon entering the grand foyer, you'll notice tall ceilings and extensive moldings throughout the main level. The family room has a fireplace with a lovely wooden mantle. Sliding doors give access to a screened lanai and a large grassy backyard. The kitchen features white cabinets, Corian countertops, a new stainless-steel refrigerator and dishwasher, a breakfast bar, a pantry, and an eat-in space. A powder bath is located downstairs for your day guests. Once upstairs, you'll find a spacious primary suite with large windows that allow natural light to flood the space. The primary ensuite bathroom boasts a soaking tub, a glass walk-in shower , two sinks, and an awesome closet with custom built-in hanging and shelving. Two guest bedrooms share a nice guest bath, and the laundry room is located upstairs for convenience. The washer/dryer conveys, and the HVAC and water heater are brand new. Oxford Chase is centrally located 5 mins from the St. Johns Town Center with endless shopping and dining options, 20 mins from downtown Jacksonville, and 15 mins from the beaches. This is truly a fantastic location and a great place to call home! 2022-08-13

    This property is not currently displayed as for sale or rent on Zillow. This may be different from what's on other websites or public sources.


    Facts & features

    Interior

    Bedrooms & bathrooms
    • Bedrooms: 3
    • Bathrooms: 3
    • Full bathrooms: 2
    • 1/2 bathrooms: 1
    Heating
    • Other, Electric
    Cooling
    • Central
    Appliances
    • Included: Refrigerator
    Features
    • Flooring: Tile, Carpet
    • Has fireplace: Yes
    Interior area
    • Total interior livable area: 1,878 sqft

    Property

    Parking
    • Total spaces: 2
    • Parking features: Garage - Attached
    Features
    • Exterior features: Other
    Lot
    • Size: 5,445 Square Feet
    Details
    • Parcel number: 1677416605

    Construction

    Type & style
    • Home type: Townhouse
    Materials
    • Roof: Other
    Condition
    • Year built: 2004

    Community & HOA

    HOA
    • Has HOA: Yes
    • HOA fee: $193 monthly
    Location
    • Region: Jacksonville

    Financial & listing details

    • Price per square foot: $194/sqft
    • Tax assessed value: $304,403
    • Annual tax amount: $4,876

    Price history

    DateEventPrice
    8/17/2022Sold$345,000+1.5%$184/sqft
    Source: realMLS #1180435 Report a problem
    8/12/2022Pending sale$340,000$181/sqft
    Source: realMLS #1180435 Report a problem
    7/28/2022Contingent$340,000$181/sqft
    Source: Engel & Volkers #1180435 Report a problem
    7/18/2022Pending sale$340,000$181/sqft
    Source: Engel & Volkers #1180435 Report a problem
    7/18/2022Contingent$340,000$181/sqft
    Source: realMLS #1180435 Report a problem
    7/15/2022Listed for sale$340,000+61.9%$181/sqft
    Source: realMLS #1180435 Report a problem
    9/18/2014Sold$210,000-2.3%$112/sqft
    Source: realMLS #721660 Report a problem
    6/5/2014Listed for sale$215,000+2.1%$114/sqft
    Source: Florida Homes Realty & Mortgage Llc #721660 Report a problem
    5/7/2013Listing removed$1,525$1/sqft
    Source: Coldwell Banker Vanguard Realty, Inc. #660172 Report a problem
    4/4/2013Listed for rent$1,525-1.6%$1/sqft
    Source: Vanguard Realty, Inc. #660172 Report a problem
    10/25/2012Listing removed$1,550$1/sqft
    Source: Coldwell Banker Vanguard Realty, Inc. #628250 Report a problem
    8/5/2012Price change$1,550-1.6%$1/sqft
    Source: Coldwell Banker Vanguard Realty, Inc. #628250 Report a problem
    7/27/2012Price change$1,575-1.6%$1/sqft
    Source: Coldwell Banker Vanguard Realty, Inc. #628250 Report a problem
    7/6/2012Listed for rent$1,600+6.7%$1/sqft
    Source: Vanguard Realty, Inc. #628250 Report a problem
    7/30/2011Listing removed$1,500$1/sqft
    Source: Vanguard Realty, Inc. #583220 Report a problem
    6/9/2011Listed for rent$1,500$1/sqft
    Source: Vanguard Realty, Inc. #583220 Report a problem
    6/19/2004Sold$210,600$112/sqft
    Source: Public Record Report a problem

    Public tax history

    YearProperty taxesTax assessment
    2024$4,876 -11.2%$304,403 +2.8%
    2023$5,489 +95.2%$296,083 +50.4%
    2022$2,811 +0.8%$196,911 +3%
    2021$2,788 +1%$191,176 +1.4%
    2020$2,759 +1.2%$188,537 +2.3%
    2019$2,725 +1.4%$184,299 +1.9%
    2018$2,688 $180,863 +2.1%
    2017$2,688 +1.3%$177,143 +2.1%
    2016$2,652 +0.7%$173,500 +0.7%
    2015$2,635 -1%$172,294 +17.6%
    2014$2,661 $146,466 +5.2%
    2013-- $139,182 -1.7%
    2012-- $141,578 -4.2%
    2011-- $147,805 -12.3%
    2010-- $168,514 -1.9%
    2009-- $171,716 -23.9%
    2006-- $225,732 +10.2%
    2005$3,330 $204,788 +425.1%
    2004-- $39,000
    Find assessor info on the county website

    Neighborhood: Deerwood

    Nearby schools

    GreatSchools rating
    Schools provided by the listing agent
    • Elementary: Twin Lakes Academy
    • Middle: Twin Lakes Academy
    • High: Atlantic Coast

    Source: The MLS. This data may not be complete. We recommend contacting the local school district to confirm school assignments for this home.

    Get a cash offer in 3 minutes
    Find out how much your home could sell for in as little as 3 minutes with a no-obligation cash offer.
    Estimated market value
    $364,000
    Get a cash offer in 3 minutes
    Find out how much your home could sell for in as little as 3 minutes with a no-obligation cash offer.
    Estimated market value
    $364,000