Wind your way up through the trees to find serenity and privacy and NO CITY TAXES -- 5.22 gorgeous rolling acres with a wonderful 1970's contemporary ranch + finished basement -- custom built by Lacy Buffaloe (one of the best builders back in the day) -- 4 bedrooms (3 on main level) -- 2-car garage + additional ample parking. -- hardwoods -- lots of windows -- lower level family/play room & pool table room -- office -- Yes, it needs some updating (and we've adjusted the price for that) but WOW...try to find all of this for less -- not on a comparable lot!
Sold for $800,000
$800,000
11009 Eaglerock Dr, Raleigh, NC 27613
4beds
3,066sqft
Single Family Residence
Built in 1977
5.22 Acres Lot
$789,100 Zestimate®
$261/sqft
$4,190 Estimated rent
Home value
$789,100
$750,000 - $836,000
$4,190/mo
Zestimate® history
Owner options
List your home for rent
$4,190/mo
Rent Zestimate®
Find your next renter with Zillow Rental Manager. Plus, with online applications, you can quickly screen prospective tenants – for free.
$4,190/mo
Rent Zestimate®
Refinance and save
$4,948/mo
Est. payment
Refinancing to a lower rate could help reduce your monthly payments and save thousands over the life of the loan.
$4,948/mo
Est. payment
Explore your selling options
Work with a Zillow partner agent
Leverage their expertise and Zillow's premium Showcase listings to get your home seen by more buyers.
Get startedList with your own agent
Get your home in front of millions of buyers by listing it on Zillow.
Learn how to do itSell it yourself
Take full control of how buyers see your home on Zillow by listing For Sale by Owner (FSBO).
List your homeWhat's special
Serenity and privacyPool table roomLots of windowsAdditional ample parking
Zillow last checked:
Listing updated:
Listed by:
Susan Lampley 919-604-4218,
Coldwell Banker HPW
Bought with:
Rick Grote, 195943
Greenpointe Development Corp
Source: Doorify MLS,MLS#: 10094729
Facts & features
Interior
Bedrooms & bathrooms
- Bedrooms: 4
- Bathrooms: 3
- Full bathrooms: 3
- Main level bathrooms: 2
Primary bedroom
- Level: Main
Bedroom 2
- Level: Main
Bedroom 3
- Level: Main
Bathroom 4
- Level: Lower
Den
- Level: Lower
Dining room
- Level: Main
Other
- Level: Main
Family room
- Level: Lower
Game room
- Level: Lower
Kitchen
- Level: Main
Laundry
- Level: Main
Living room
- Level: Main
Office
- Level: Lower
Heating
- Central, Electric, Fireplace(s), Forced Air, Heat Pump, Wood Stove
Cooling
- Central Air, Ceiling Fan(s), Dual, Electric, Heat Pump
Appliances
- Included: Cooktop, Dryer, Dishwasher, Electric Cooktop, Electric Oven, Electric Water Heater, Ice Maker, Microwave, Plumbed For Ice Maker, Refrigerator, Self Cleaning Oven, Washer, Wall Oven
- Laundry: Main Level
Features
- Bookcases, Ceiling Fan(s), Entrance Foyer, Eat-in Kitchen, Granite Counters, Kitchen Island, Pantry, Storage, Walk-In Closet(s), Shower Only, Bathtub/Shower Combination, Walk-In Shower, Radon Mitigation
- Flooring: Carpet, Hardwood, Laminate, Tile
- Basement: Daylight,Exterior Entry,Finished,Interior Entry,Storage Space
- Number of fireplaces: 1
- Fireplace features: Living Room, Wood Burning, Wood Burning Stove
Interior area
- Total structure area: 3,066
- Total interior livable area: 3,066 sqft
- Finished area above ground: 1,682
- Finished area below ground: 1,384
Property
Parking
- Total spaces: 6
- Parking features: Asphalt, Additional Parking, Concrete, Garage Faces Side, Garage, Garage Door Opener, Parking Pad, Shared Driveway
- Garage spaces: 2
- Uncovered spaces: 4
Features
- Levels: Two
- Stories: 2
- Patio & porch: Deck, Porch
Lot
- Size: 5.22 Acres
- Features: Many Trees, Private, Hardwood Trees
- Residential vegetation: Wooded
Details
- Additional structures: Shed(s), Storage
- Parcel number: 0789660869
- Special conditions: Standard
Construction
Type & style
- Home type: SingleFamily
- Architectural style: Contemporary,Ranch,Transitional
- Property subtype: Single Family Residence
Materials
- Stone, Wood Siding
- Foundation: Slab
- Roof: Asphalt,Shingle
Condition
- New construction: No
- Year built: 1977
Utilities & green energy
- Sewer: Septic Tank
- Water: Private, Well
- Utilities for property: Cable Available
Community & HOA
Community
- Subdivision: Farmwood Acres
HOA
- Has HOA: No
Location
- Region: Raleigh
Financial & listing details
- Price per square foot: $261/sqft
- Tax assessed value: $592,584
- Annual tax amount: $3,699
- Date on market: 5/8/2025
- Listing agreement: Exclusive Right To Sell
- Listing terms: Conventional
- Road surface type: Asphalt, Concrete
Price history
| Date | Event | Price |
|---|---|---|
| 7/15/2025 | Sold | $800,000+10.3%$261/sqft |
Source:  Doorify MLS #10094729 Report a problem Doorify MLS #10094729 Report a problem | ||
| 5/10/2025 | Pending sale | $725,000$236/sqft |
Source: Doorify MLS #10094729 Report a problem | ||
| 5/8/2025 | Listed for sale | $725,000$236/sqft |
Source: Doorify MLS #10094729 Report a problem | ||
Public tax history
| Year | Property taxes | Tax assessment |
|---|---|---|
| 2025 | $3,810 +3% | $623,802 +5.3% |
| 2024 | $3,700 +24.2% | $592,584 +56.2% |
| 2023 | $2,978 +7.9% | $379,427 |
| 2022 | $2,760 +2.8% | $379,427 |
| 2021 | $2,686 +1.7% | $379,427 |
| 2020 | $2,642 -16.9% | $379,427 -1.9% |
| 2019 | $3,178 | $386,648 |
| 2018 | $3,178 +14.8% | $386,648 |
| 2017 | $2,769 +2.1% | $386,648 |
| 2016 | $2,713 -3.8% | $386,648 -4.1% |
| 2015 | $2,820 +5.5% | $403,173 |
| 2014 | $2,673 | $403,173 |
| 2013 | -- | $403,173 |
| 2012 | -- | $403,173 |
| 2011 | -- | $403,173 |
| 2010 | -- | $403,173 |
| 2009 | -- | $403,173 |
| 2008 | -- | -- |
| 2007 | -- | -- |
| 2006 | -- | -- |
| 2005 | -- | -- |
| 2004 | -- | -- |
| 2003 | -- | -- |
| 2002 | -- | -- |
| 2001 | -- | -- |
Find assessor info on the county website
Neighborhood: 27613
Nearby homes
- $1,075,7006 bd4 ba2.6k sqft11005 Eaglerock Dr, Raleigh, NC 27613Off Market

- $725,400-- bd5 ba2.4k sqft11013 Eaglerock Dr, Raleigh, NC 27613Off Market
- $755,1003 bd3 ba3.3k sqft12328 Galway Dr, Raleigh, NC 27613Off Market
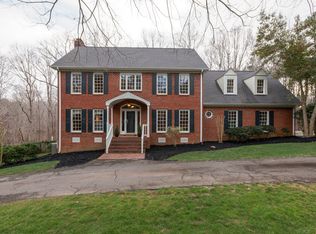
- $891,7004 bd4 ba3.8k sqft12324 Galway Dr, Raleigh, NC 27613Off Market
- $952,300-- bd5 ba3.9k sqft12320 Galway Dr, Raleigh, NC 27613Off Market
- $730,0005 bd3 ba3.1k sqft11105 Farmwood Dr, Raleigh, NC 27613Off Market
- $695,700-- bd2 ba2.9k sqft12316 Galway Dr, Raleigh, NC 27613Off Market
- $768,2004 bd3 ba3.2k sqft12332 Galway Dr, Raleigh, NC 27613Off Market
Nearby schools
GreatSchools rating
- 4/10Baileywick Road ElementaryGrades: PK-5Distance: 3.2 mi
- 8/10West Millbrook MiddleGrades: 6-8Distance: 5.3 mi
- 8/10Leesville Road HighGrades: 9-12Distance: 3.4 mi
Schools provided by the listing agent
- Elementary: Wake - Baileywick Road Elementary
- Middle: Wake - West Millbrook Middle
- High: Wake - Leesville Road High
Source: Doorify MLS. This data may not be complete. We recommend contacting the local school district to confirm school assignments for this home.
Get a cash offer in 3 minutes
Find out how much your home could sell for in as little as 3 minutes with a no-obligation cash offer.
Estimated market value
$789,100
Get a cash offer in 3 minutes
Find out how much your home could sell for in as little as 3 minutes with a no-obligation cash offer.
Estimated market value
$789,100
- North Carolina
- Wake County
- Raleigh
- 27613
- 11009 Eaglerock Dr
