Wonderful J Davis built home; pick you colors with Luxury designers HHC. Floor plan is available and let's sit and talk. 4-3-2 in Fountain Hills, with office and enclosed patio. Make it your own. Ready By March 2024. Luxury Builder, Great view from the front yard.
Sold
Price Unknown
11009 Grover Ave, Lubbock, TX 79424
4beds
2,807sqft
Single Family Residence, Residential
Built in 2023
0.25 Acres Lot
$576,500 Zestimate®
$--/sqft
$3,348 Estimated rent
Home value
$576,500
$536,000 - $617,000
$3,348/mo
Zestimate® history
Owner options
List your home for rent
$3,348/mo
Rent Zestimate®
Find your next renter with Zillow Rental Manager. Plus, with online applications, you can quickly screen prospective tenants – for free.
$3,348/mo
Rent Zestimate®
Refinance and save
$350/mo
Est. payment
Refinancing to a lower rate could help reduce your monthly payments and save thousands over the life of the loan.
$350/mo
Est. payment
Explore your selling options
Work with a Zillow partner agent
Leverage their expertise and Zillow's premium Showcase listings to get your home seen by more buyers.
Get startedList with your own agent
Get your home in front of millions of buyers by listing it on Zillow.
Learn how to do itSell it yourself
Take full control of how buyers see your home on Zillow by listing For Sale by Owner (FSBO).
List your homeWhat's special
Zillow last checked:
Listing updated:
Listed by:
Ann Kearney TREC #0475231 806-548-2039,
Century 21 Kearney & Associate
Bought with:
Jason Wood, TREC #0766049
Source: LBMLS,MLS#: 202313088
Facts & features
Interior
Bedrooms & bathrooms
- Bedrooms: 4
- Bathrooms: 3
- Full bathrooms: 3
Primary bedroom
- Features: Dressing Area(s), Isolated, Laminate Flooring
- Area: 256 Square Feet
- Dimensions: 16.00 x 16.00
Bedroom 2
- Area: 196 Square Feet
- Dimensions: 14.00 x 14.00
Bedroom 3
- Area: 168 Square Feet
- Dimensions: 12.00 x 14.00
Bedroom 4
- Area: 182 Square Feet
- Dimensions: 14.00 x 13.00
Primary bathroom
- Features: Double Vanity, Separate Shower/Tub, Solid Surface Counters
Dining room
- Features: Laminate Flooring
- Area: 196 Square Feet
- Dimensions: 14.00 x 14.00
Kitchen
- Features: Breakfast Bar, Laminate Flooring, Pantry, Solid Surface Counters
- Area: 224 Square Feet
- Dimensions: 14.00 x 16.00
Living room
- Features: Laminate Flooring
Living room
- Description: 2+ Living Areas
Office
- Features: Laminate Flooring
- Area: 144 Square Feet
- Dimensions: 12.00 x 12.00
Sunroom
- Features: Concrete Flooring
- Area: 196 Square Feet
- Dimensions: 14.00 x 14.00
Heating
- Central, Natural Gas
Cooling
- Central Air, Electric
Appliances
- Included: Dishwasher, Disposal, Microwave, Water Purifier, Water Purifier Owned
- Laundry: Electric Dryer Hookup, Laundry Room, Sink
Features
- Breakfast Bar, Built-in Features, Ceiling Fan(s), Double Vanity, Pantry, Solid Surface Counters, Storage, Walk-In Closet(s)
- Flooring: Concrete, Laminate
- Has basement: No
- Number of fireplaces: 1
- Fireplace features: Gas Starter, Living Room
Interior area
- Total structure area: 2,807
- Total interior livable area: 2,807 sqft
- Finished area above ground: 2,807
Property
Parking
- Parking features: Garage Door Opener, Garage Faces Side
Features
- Patio & porch: Covered, Patio
- Exterior features: Outdoor Kitchen
- Fencing: Fenced
Lot
- Size: 0.25 Acres
- Features: Landscaped, Sprinklers In Front, Sprinklers In Rear
Details
- Parcel number: TAX ID NOT FOUND
- Zoning description: Single Family
- Special conditions: Standard
Construction
Type & style
- Home type: SingleFamily
- Property subtype: Single Family Residence, Residential
Materials
- Brick
- Foundation: Slab
- Roof: Composition
Condition
- Under Construction
- New construction: Yes
- Year built: 2023
Utilities & green energy
- Utilities for property: Electricity Available
Community & HOA
HOA
- Has HOA: Yes
- HOA fee: $350 annually
Location
- Region: Lubbock
Financial & listing details
- Tax assessed value: $533,245
- Annual tax amount: $9,000
- Date on market: 8/28/2023
- Cumulative days on market: 196 days
- Listing terms: Cash,Conventional,FHA
- Electric utility on property: Yes
- Road surface type: Paved
Price history
| Date | Event | Price |
|---|---|---|
| 4/11/2024 | Sold | -- |
Source:  LBMLS #202313088 Report a problem LBMLS #202313088 Report a problem | ||
| 3/12/2024 | Pending sale | $499,990$178/sqft |
Source: LBMLS #202313088 Report a problem | ||
Public tax history
| Year | Property taxes | Tax assessment |
|---|---|---|
| 2025 | $9,400 +59.1% | $533,245 +87.2% |
| 2024 | $5,909 +401.4% | $284,816 +408.6% |
| 2023 | $1,178 | $56,000 |
Find assessor info on the county website
Neighborhood: 79424
Nearby homes
- $56,000-- bd-- ba-- sqft11005 Grover Ave, Lubbock, TX 79424Off Market
- $392,3004 bd3 ba2.1k sqft11013 Grover Ave, Lubbock, TX 79424Off Market
- $536,610-- bd-- ba-- sqft11008 Granby Ave, Lubbock, TX 79424Off Market
- $429,9004 bd2 ba2.6k sqft11006 Granby Ave, Lubbock, TX 79424Off Market
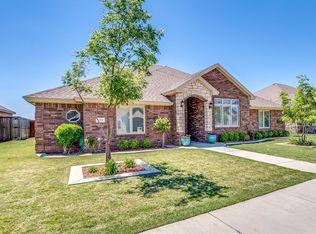
- $441,8004 bd3 ba2.6k sqft11010 Granby Ave, Lubbock, TX 79424Off Market
- $454,5004 bd3 ba2.7k sqft11004 Granby Ave, Lubbock, TX 79424Off Market
- $--0.33 acres11001 Grover Ave, Lubbock, TX 79424Sold
- $--3 bd3 ba2.2k sqft5854 111th St, Lubbock, TX 79424Sold
Nearby schools
GreatSchools rating
- 9/10Lubbock-Cooper West Elementary SchoolGrades: PK-5Distance: 0.6 mi
- 8/10Lubbock-Cooper Bush Middle SchoolGrades: 6-8Distance: 3.1 mi
- 7/10Lubbock-Cooper Liberty High SchoolGrades: 9-11Distance: 3.6 mi
Schools provided by the listing agent
- Elementary: Lubbock-Cooper West
- Middle: Lubbock-Cooper Bush
- High: Liberty High School
Source: LBMLS. This data may not be complete. We recommend contacting the local school district to confirm school assignments for this home.
Sell for more on Zillow
Get a Zillow Showcase℠ listing at no additional cost and you could sell for .
$576,500
2% more
+$11,530
With Zillow Showcase(estimated)
$588,030
Sell for more on Zillow
Get a Zillow Showcase℠ listing at no additional cost and you could sell for .
$576,500
2% more
+$11,530
With Zillow Showcase(estimated)
$588,030
- Texas
- Lubbock County
- Lubbock
- 79424
- 11009 Grover Ave
