Welcome to this exceptional 5-bedroom, 4.5-bathroom residence in the coveted Bells Mill Estates. Brimming with curb appeal and featuring a thoughtfully designed open floor plan, this stunning home offers the perfect blend of elegance and comfort for modern living. Step through a grand two-story foyer onto gleaming hardwood floors that flow seamlessly throughout the main level. Flanking the staircase are the formal living and dining rooms, both showcasing elegant crown molding, oversized windows, and abundant natural light. A set of French doors leads to a sunlit study, complete with extensive built-in bookcases—ideal for a home office or library. At the heart of the home is a spacious gourmet kitchen, outfitted with stainless steel appliances, granite countertops, two-sided glass cabinets, and a central island offering additional storage. The adjacent breakfast area overlooks the private backyard and opens to the expansive deck, creating a warm and inviting space for everyday dining and entertaining. The step-down family room, open to the kitchen, features dramatic floor-to-ceiling windows with curved transoms and French doors that lead directly to the deck—perfect for seamless indoor-outdoor living. A stylish powder room and convenient access to the two-car garage complete the main level. Upstairs, you'll find four generously sized bedrooms and three full bathrooms, plus a full-sized laundry room. The luxurious primary suite offers beautiful natural light, a custom walk-in closet, an expansive sitting room, a spa-like en-suite bath with dual vanities, a Jacuzzi tub, and a glass-enclosed shower. A second bedroom enjoys its own private en-suite bath, while the third and fourth bedrooms share a well-appointed Jack-and-Jill bathroom with separate vanity spaces. The fully finished lower level adds incredible flexibility with a fifth bedroom, full bath, and spacious multi-use area—ideal for a media room, home gym, or playroom. Two large storage rooms provide ample space for organization and convenience. Located just minutes from top-rated schools, shopping, and major commuter routes, this home is a rare gem in a vibrant and welcoming community. Updated with new windows and doors! Don’t miss your chance to call it home—schedule your private showing today!
Sold for $1,700,000
Street View
$1,700,000
11009 Larkmeade Ln, Rockville, MD 20854
5beds
4,916sqft
Single Family Residence
Built in 1999
7,425 Square Feet Lot
$1,691,100 Zestimate®
$346/sqft
$7,487 Estimated rent
Home value
$1,691,100
$1.54M - $1.84M
$7,487/mo
Zestimate® history
Owner options
List your home for rent
$7,487/mo
Rent Zestimate®
Find your next renter with Zillow Rental Manager. Plus, with online applications, you can quickly screen prospective tenants – for free.
$7,487/mo
Rent Zestimate®
Refinance and save
$10,406/mo
Est. payment
Refinancing to a lower rate could help reduce your monthly payments and save thousands over the life of the loan.
$10,406/mo
Est. payment
Explore your selling options
Work with a Zillow partner agent
Leverage their expertise and Zillow's premium Showcase listings to get your home seen by more buyers.
Get startedList with your own agent
Get your home in front of millions of buyers by listing it on Zillow.
Learn how to do itSell it yourself
Take full control of how buyers see your home on Zillow by listing For Sale by Owner (FSBO).
List your homeWhat's special
Central islandCustom walk-in closetFrench doorsGlass-enclosed showerExtensive built-in bookcasesExpansive deckExpansive sitting room
Zillow last checked:
Listing updated:
Listed by:
Julia Gertler 301-518-5518,
Long & Foster Real Estate, Inc.
Bought with:
Henry Nam, 668668
Samson Properties
Source: Bright MLS,MLS#: MDMC2178132
Facts & features
Interior
Bedrooms & bathrooms
- Bedrooms: 5
- Bathrooms: 5
- Full bathrooms: 4
- 1/2 bathrooms: 1
- Main level bathrooms: 1
Rooms
- Room types: Living Room, Dining Room, Primary Bedroom, Bedroom 2, Bedroom 3, Bedroom 4, Kitchen, Family Room, Library, Breakfast Room, Laundry, Other
Primary bedroom
- Features: Flooring - Carpet
- Level: Upper
- Area: 342 Square Feet
- Dimensions: 19 X 18
Bedroom 2
- Features: Flooring - Carpet
- Level: Upper
- Area: 168 Square Feet
- Dimensions: 14 X 12
Bedroom 3
- Features: Flooring - Carpet
- Level: Upper
- Area: 198 Square Feet
- Dimensions: 18 X 11
Bedroom 4
- Features: Flooring - Carpet
- Level: Upper
- Area: 210 Square Feet
- Dimensions: 15 X 14
Breakfast room
- Features: Flooring - HardWood
- Level: Main
- Area: 132 Square Feet
- Dimensions: 12 X 11
Dining room
- Features: Flooring - HardWood
- Level: Main
- Area: 210 Square Feet
- Dimensions: 15 X 14
Family room
- Features: Flooring - Carpet, Fireplace - Gas
- Level: Main
- Area: 361 Square Feet
- Dimensions: 19 X 19
Kitchen
- Features: Flooring - HardWood
- Level: Main
- Area: 180 Square Feet
- Dimensions: 15 X 12
Laundry
- Level: Unspecified
Library
- Features: Flooring - HardWood
- Level: Main
- Area: 143 Square Feet
- Dimensions: 13 X 11
Living room
- Features: Flooring - HardWood
- Level: Main
- Area: 238 Square Feet
- Dimensions: 17 X 14
Mud room
- Level: Unspecified
Other
- Features: Flooring - Other
- Level: Main
- Area: 420 Square Feet
- Dimensions: 21 X 20
Heating
- Forced Air, Humidity Control, Zoned, Natural Gas
Cooling
- Central Air, Heat Pump, Zoned, Electric
Appliances
- Included: Down Draft, Dishwasher, Disposal, Humidifier, Ice Maker, Double Oven, Refrigerator, Gas Water Heater, Water Heater
- Laundry: Upper Level, Laundry Room, Mud Room
Features
- Breakfast Area, Family Room Off Kitchen, Kitchen Island, Kitchen - Table Space, Dining Area, Primary Bath(s), Open Floorplan, Tray Ceiling(s), 9'+ Ceilings
- Flooring: Wood
- Doors: French Doors, Insulated, Six Panel
- Windows: Bay/Bow, Double Pane Windows, Screens
- Basement: Connecting Stairway,Finished
- Number of fireplaces: 1
Interior area
- Total structure area: 5,804
- Total interior livable area: 4,916 sqft
- Finished area above ground: 3,816
- Finished area below ground: 1,100
Property
Parking
- Total spaces: 2
- Parking features: Garage Door Opener, Attached
- Attached garage spaces: 2
Accessibility
- Accessibility features: None
Features
- Levels: Three
- Stories: 3
- Patio & porch: Deck
- Exterior features: Sidewalks
- Pool features: None
Lot
- Size: 7,425 Square Feet
- Features: Landscaped
Details
- Additional structures: Above Grade, Below Grade
- Parcel number: 161002983654
- Zoning: R90
- Special conditions: Standard
Construction
Type & style
- Home type: SingleFamily
- Architectural style: Colonial
- Property subtype: Single Family Residence
Materials
- Brick, Vinyl Siding
- Foundation: Concrete Perimeter
- Roof: Shingle,Asphalt
Condition
- New construction: No
- Year built: 1999
Details
- Builder model: ROSEMONT, E "?"
- Builder name: STANLEY MARTIN
Utilities & green energy
- Sewer: Public Sewer
- Water: Public
Community & HOA
Community
- Subdivision: Potomac Regency
HOA
- Has HOA: Yes
- Amenities included: Tot Lots/Playground
- Services included: Common Area Maintenance, Snow Removal, Trash
- HOA fee: $98 monthly
- HOA name: POTOMAC REGENCY HOA
Location
- Region: Rockville
- Municipality: POTOMAC
Financial & listing details
- Price per square foot: $346/sqft
- Tax assessed value: $1,347,700
- Annual tax amount: $15,060
- Date on market: 5/14/2025
- Listing agreement: Exclusive Right To Sell
- Listing terms: Seller Financing
- Ownership: Fee Simple
- Road surface type: Black Top
Price history
| Date | Event | Price |
|---|---|---|
| 6/10/2025 | Sold | $1,700,000+3%$346/sqft |
Source:  Bright MLS #MDMC2178132 Report a problem Bright MLS #MDMC2178132 Report a problem | ||
| 5/19/2025 | Pending sale | $1,650,000$336/sqft |
Source: Bright MLS #MDMC2178132 Report a problem | ||
| 5/15/2025 | Listed for sale | $1,650,000+226%$336/sqft |
Source: Bright MLS #MDMC2178132 Report a problem | ||
| 6/4/1999 | Sold | $506,200$103/sqft |
Source: Public Record Report a problem | ||
Public tax history
| Year | Property taxes | Tax assessment |
|---|---|---|
| 2025 | $15,357 +5.1% | $1,347,700 +6.2% |
| 2024 | $14,612 +6.5% | $1,269,300 +6.6% |
| 2023 | $13,722 +11.8% | $1,190,900 +7% |
| 2022 | $12,276 +0.1% | $1,112,500 |
| 2021 | $12,265 -0.1% | $1,112,500 |
| 2020 | $12,273 -2.7% | $1,112,500 -4.4% |
| 2019 | $12,615 -0.2% | $1,163,200 +1.7% |
| 2018 | $12,638 -0.6% | $1,144,033 +1.7% |
| 2017 | $12,714 +23.4% | $1,124,867 +1.7% |
| 2016 | $10,305 | $1,105,700 +5.5% |
| 2015 | $10,305 | $1,048,400 +5.8% |
| 2014 | $10,305 | $991,100 +6.1% |
| 2013 | -- | $933,800 |
| 2012 | -- | $933,800 |
| 2011 | -- | $933,800 -21% |
| 2010 | -- | $1,182,730 +0.4% |
| 2009 | -- | $1,177,786 +0.4% |
| 2008 | -- | $1,172,843 +0.4% |
| 2007 | -- | $1,167,900 +16.9% |
| 2006 | -- | $999,140 +20.3% |
| 2005 | -- | $830,380 +25.5% |
| 2004 | -- | $661,620 |
| 2003 | -- | $661,620 +15.1% |
| 2002 | -- | $574,580 +8.2% |
| 2001 | -- | $531,060 |
Find assessor info on the county website
Neighborhood: 20854
Nearby homes
- $1,686,8004 bd4 ba3.7k sqft11007 Larkmeade Ln, Potomac, MD 20854Off Market
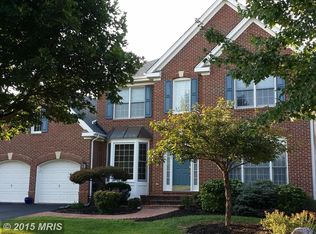
- $1,548,600-- bd3 ba3.7k sqft11011 Larkmeade Ln, Rockville, MD 20854Off Market
- $1,588,1005 bd5 ba3.8k sqft10913 Lamplighter Ln, Rockville, MD 20854Off Market
- $1,750,0004 bd5 ba5.4k sqft10915 Lamplighter Ln, Potomac, MD 20854Sold

- $1,753,1004 bd5 ba5.6k sqft10911 Lamplighter Ln, Potomac, MD 20854Off Market
- $1,551,0005 bd4 ba3.6k sqft11005 Larkmeade Ln, Potomac, MD 20854Off Market
- $1,723,200-- bd4 ba4.1k sqft11013 Larkmeade Ln, Potomac, MD 20854Off Market
- $1,461,400-- bd3 ba3.5k sqft11008 Larkmeade Ln, Potomac, MD 20854Off Market
Nearby schools
GreatSchools rating
- 9/10Bells Mill Elementary SchoolGrades: PK-5Distance: 0.3 mi
- 9/10Cabin John Middle SchoolGrades: 6-8Distance: 0.3 mi
- 9/10Winston Churchill High SchoolGrades: 9-12Distance: 0.5 mi
Schools provided by the listing agent
- Elementary: Bells Mill
- Middle: Cabin John
- High: Winston Churchill
- District: Montgomery County Public Schools
Source: Bright MLS. This data may not be complete. We recommend contacting the local school district to confirm school assignments for this home.
Get a cash offer in 3 minutes
Find out how much your home could sell for in as little as 3 minutes with a no-obligation cash offer.
Estimated market value
$1,691,100
Get a cash offer in 3 minutes
Find out how much your home could sell for in as little as 3 minutes with a no-obligation cash offer.
Estimated market value
$1,691,100
- Maryland
- Montgomery County
- Potomac
- 20854
- 11009 Larkmeade Ln
Nearby cities
Nearby zip codes
Other Potomac Topics
