Welcome to your dream home! The home is situated upon a sprawling 3.19 acre lot and offers an array of luxurious features inside and out! This magnificent residence features 4 bedrooms, a dedicated office with built-ins, 3.5 baths, and a separate family room.
The upper level features custom window treatments and new Pella windows will be installed. The custom ranch/reverse floor plan is ADA accessible with 36 inch door, bath & shower safety bars, wheelchair height bathroom sinks in master, and a convenient elevator to the lower level, as well as outside ramp entry to the deck. The house plan ensures convenient single-level living with a finished lower level walkout.
The living room is a true centerpiece, with fireplace, high ceilings, surround sound and abundant natural light pouring in through large windows. The heart of the home is the kitchen and this home features a kitchen with granite countertops, custom cabinets, gas stovetop, built-in oven and convection microwave, large pantry.
Retreat to the master suite, which offers a peaceful haven with its own private door to the deck as well as a private en-suite bathroom, complete with a luxurious jetted soaking tub, walk-in shower, double vanities & Custom California Closets providing ample storage space.
The fully finished walkout basement features a spacious family room, perfect for game nights or movie marathons, as well as additional bedrooms and a bathroom, ensuring comfort and privacy.
Hobbyists will love the workshop, whole house air compressor, and built-in tools and storage. The home has a 3-car garage on the main level and a 1 car garage and shop room in the basement-plenty of space for parking and storage.
This remarkable property also includes an 800-square-foot second home, ideal for generating rental income or accommodating a mother-in-law suite. This additional dwelling is fully equipped and boasts its own separate entrance, providing complete independence.
Sold
Price Unknown
11009 NE 127th Ter, Liberty, MO 64068
4beds
3,782sqft
Single Family Residence
Built in 1999
3.19 Acres Lot
$824,500 Zestimate®
$--/sqft
$3,667 Estimated rent
Home value
$824,500
$783,000 - $874,000
$3,667/mo
Zestimate® history
Owner options
List your home for rent
$3,667/mo
Rent Zestimate®
Find your next renter with Zillow Rental Manager. Plus, with online applications, you can quickly screen prospective tenants – for free.
$3,667/mo
Rent Zestimate®
Refinance and save
Refinancing to a lower rate could help reduce your monthly payments and save thousands over the life of the loan.
Explore your selling options
Work with a Zillow partner agent
Leverage their expertise and Zillow's premium Showcase listings to get your home seen by more buyers.
Get startedList with your own agent
Get your home in front of millions of buyers by listing it on Zillow.
Learn how to do itSell it yourself
Take full control of how buyers see your home on Zillow by listing For Sale by Owner (FSBO).
List your homeWhat's special
Separate entrancePrivate en-suite bathroomCustom ranchCustom cabinetsAmple storage spaceHouse air compressorReverse floor plan
Zillow last checked:
Listing updated:
Listed by:
Ken Hoover Group 816-210-2027,
Keller Williams KC North,
CJ Pennington 816-457-5648,
Keller Williams KC North
Bought with:
Kelli Chabot, 2006034304
Keller Williams KC North
Source: Heartland MLS as distributed by MLS GRID,MLS#: 2430533
Facts & features
Interior
Bedrooms & bathrooms
- Bedrooms: 4
- Bathrooms: 4
- Full bathrooms: 3
- 1/2 bathrooms: 1
Primary bedroom
- Features: Laminate Counters
- Level: First
- Area: 285 Square Feet
- Dimensions: 19 x 15
Bedroom 2
- Features: Laminate Counters
- Level: First
- Area: 144 Square Feet
- Dimensions: 12 x 12
Bedroom 3
- Features: Carpet
- Level: Basement
- Area: 182 Square Feet
- Dimensions: 14 x 13
Bedroom 4
- Features: Carpet
- Level: Basement
- Area: 182 Square Feet
- Dimensions: 14 x 13
Bedroom 5
- Features: Laminate Counters
- Level: First
- Area: 156 Square Feet
- Dimensions: 13 x 12
Primary bathroom
- Level: First
Bathroom 2
- Level: First
Bathroom 3
- Level: Basement
Dining room
- Features: Laminate Counters
- Level: First
- Area: 221 Square Feet
- Dimensions: 13 x 17
Great room
- Features: Ceiling Fan(s), Fireplace, Laminate Counters
- Level: First
- Area: 460 Square Feet
- Dimensions: 23 x 20
Kitchen
- Features: Kitchen Island, Pantry
- Level: First
- Area: 225 Square Feet
- Dimensions: 15 x 15
Laundry
- Features: Laminate Counters
- Level: First
- Area: 88 Square Feet
- Dimensions: 11 x 8
Recreation room
- Features: Laminate Counters
- Level: Basement
- Area: 441 Square Feet
- Dimensions: 21 x 21
Heating
- Heatpump/Gas, Propane
Cooling
- Attic Fan, Electric
Appliances
- Included: Dishwasher, Disposal, Dryer, Humidifier, Microwave, Refrigerator, Gas Range, Washer
- Laundry: Main Level
Features
- Ceiling Fan(s), Kitchen Island, Pantry, Vaulted Ceiling(s), Walk-In Closet(s)
- Flooring: Carpet, Vinyl
- Windows: Window Coverings, Wood Frames
- Basement: Basement BR,Concrete,Finished,Walk-Out Access
- Number of fireplaces: 1
- Fireplace features: Great Room
Interior area
- Total structure area: 3,782
- Total interior livable area: 3,782 sqft
- Finished area above ground: 2,556
- Finished area below ground: 1,226
Property
Parking
- Total spaces: 4
- Parking features: Attached, Basement, Garage Faces Front, Garage Faces Rear
- Attached garage spaces: 4
Accessibility
- Accessibility features: Customized Wheelchair Accessible
Features
- Patio & porch: Deck, Patio
- Fencing: Partial
- Waterfront features: Pond
Lot
- Size: 3.19 Acres
- Features: Acreage, Corner Lot, Cul-De-Sac
Details
- Parcel number: 1060200016.17
Construction
Type & style
- Home type: SingleFamily
- Architectural style: Traditional
- Property subtype: Single Family Residence
Materials
- Brick Trim, Metal Siding
- Roof: Composition
Condition
- Year built: 1999
Utilities & green energy
- Sewer: Septic Tank
- Water: Public
Green energy
- Energy efficient items: Appliances, Insulation, Lighting, Thermostat
Community & HOA
Community
- Subdivision: Bedford Downs
HOA
- Has HOA: No
Location
- Region: Liberty
Financial & listing details
- Tax assessed value: $111,760
- Annual tax amount: $6,084
- Date on market: 4/17/2023
- Listing terms: Cash,Conventional,FHA,VA Loan
- Ownership: Private
- Road surface type: Paved
Price history
| Date | Event | Price |
|---|---|---|
| 9/15/2023 | Sold | -- |
Source:  Heartland MLS as distributed by MLS GRID #2430533 Report a problem Heartland MLS as distributed by MLS GRID #2430533 Report a problem | ||
| 7/26/2023 | Contingent | $750,000$198/sqft |
Source: Heartland MLS as distributed by MLS GRID #2430533 Report a problem | ||
| 6/29/2023 | Listed for sale | $750,000$198/sqft |
Source: Heartland MLS as distributed by MLS GRID #2430533 Report a problem | ||
| 6/23/2023 | Contingent | $750,000$198/sqft |
Source: Heartland MLS as distributed by MLS GRID #2430533 Report a problem | ||
| 6/8/2023 | Listed for sale | $750,000+76.5%$198/sqft |
Source: Heartland MLS as distributed by MLS GRID #2430533 Report a problem | ||
| 3/27/2014 | Sold | -- |
Source: Agent Provided Report a problem | ||
| 2/14/2014 | Sold | -- |
Source: Heartland MLS as distributed by MLS GRID #1860411 Report a problem | ||
| 2/10/2010 | Listing removed | $425,000$112/sqft |
Source: REALTY EXECUTIVES Area Realtors #1608094 Report a problem | ||
| 6/26/2009 | Price change | $425,000-5.5%$112/sqft |
Source: Realty Executives #1608094 Report a problem | ||
| 4/26/2009 | Price change | $449,950-9.8%$119/sqft |
Source: Realty Executives #1608094 Report a problem | ||
| 3/14/2009 | Listed for sale | $499,000$132/sqft |
Source: Realty Executives #1608094 Report a problem | ||
Public tax history
| Year | Property taxes | Tax assessment |
|---|---|---|
| 2025 | $6,752 +5.5% | $111,760 +10.5% |
| 2024 | $6,399 -1.7% | $101,140 |
| 2023 | $6,507 +6.9% | $101,140 +10.4% |
| 2022 | $6,085 +2.1% | $91,580 |
| 2021 | $5,957 -0.3% | $91,580 +9.8% |
| 2020 | $5,972 | $83,410 |
| 2019 | $5,972 +0.6% | $83,410 +26.1% |
| 2018 | $5,939 +23.4% | $66,140 |
| 2017 | $4,811 | $66,140 |
| 2016 | $4,811 | $66,140 |
| 2015 | $4,811 0% | $66,140 -25.9% |
| 2014 | $4,812 | $89,210 |
| 2013 | -- | $89,210 +5.1% |
| 2012 | -- | $84,910 |
| 2011 | -- | $84,910 |
| 2010 | -- | $84,910 |
| 2009 | -- | $84,910 -1.2% |
| 2007 | -- | $85,920 +32.9% |
| 2006 | -- | $64,660 |
Find assessor info on the county website
Neighborhood: 64068
Nearby homes
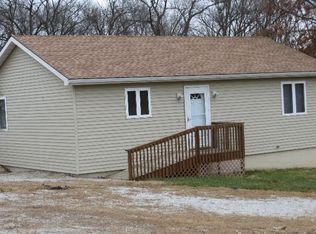
- $200,7002 bd1 ba800 sqft12711 S Ridge Dr, Liberty, MO 64068Off Market
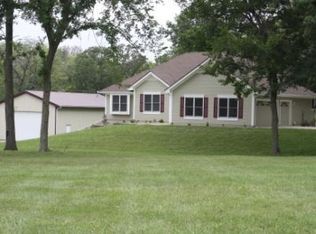
- $699,9004 bd3 ba3.1k sqft12716 Southridge Dr, Liberty, MO 64068Off Market
- $7,410-- bd-- ba-- sqft12723 N Southridge Dr, Liberty, MO 64068Off Market
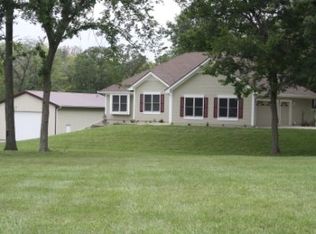
- $662,4004 bd3 ba3.1k sqft12716 N Southridge Dr, Liberty, MO 64068Off Market
- $454,4003 bd3 ba1.5k sqft12705 N Southridge Dr, Liberty, MO 64068Off Market
- $469,3002 bd2 ba1.4k sqft11021 NE 127th Ter, Liberty, MO 64068Off Market
- $408,8003 bd2 ba1.3k sqft12806 Briar Rd, Liberty, MO 64068Off Market
- $702,6003 bd3 ba3k sqft12706 N Southridge Dr, Liberty, MO 64068Off Market
Nearby schools
GreatSchools rating
- 4/10Kearney Elementary SchoolGrades: PK-5Distance: 5.2 mi
- 8/10Kearney Junior High SchoolGrades: 8-9Distance: 5.4 mi
- 9/10Kearney High SchoolGrades: 10-12Distance: 5.3 mi
Get a cash offer in 3 minutes
Find out how much your home could sell for in as little as 3 minutes with a no-obligation cash offer.
Estimated market value
$824,500
Get a cash offer in 3 minutes
Find out how much your home could sell for in as little as 3 minutes with a no-obligation cash offer.
Estimated market value
$824,500
- Missouri
- Clay County
- Liberty
- 64068
- 11009 NE 127th Ter
Nearby cities
Nearby zip codes
Other Liberty Topics
