Welcome to your dream island retreat! This exquisite Perico Island patio home, nestled on a generous corner lot, presents a perfect blend of comfort, style, and convenience. Boasting a charming exterior and thoughtfully designed interior, this property offers an idyllic setting for relaxed island living. BRAND NEW ROOF JUST COMPLETED!!! Step inside to discover a spacious layout adorned with tile flooring that effortlessly guides you through the home's inviting spaces. The heart of the residence is the well-appointed kitchen featuring an eat-in area, ideal for casual dining, while a separate dining area provides a more formal setting for gatherings. Gather around the cozy fireplace in the living room, enhanced by vaulted ceilings that create an airy ambiance and sliding glass doors that flood the space with natural light, seamlessly blending indoor and outdoor living. Retreat to the tranquil master suite boasting ample space, an en-suite bathroom, and direct access to the pool area, where you can indulge in leisurely swims or soak in the rejuvenating spa. Two additional bedrooms offer flexibility for guests or home office use, ensuring everyone has their own private sanctuary. The outdoor oasis is a true highlight of this property, offering a serene setting for alfresco dining, entertaining, or simply basking in the Florida sunshine. Conveniently located only minutes away from Anna Maria Island and Robinson Preserve, you'll have easy access to pristine beaches, nature trails, and a myriad of recreational activities. Plus, enjoy the array of community amenities including a heated pool, tennis courts, fitness center, and clubhouse, providing endless opportunities for relaxation and enjoyment. With its desirable features, prime location, and resort-style amenities, this Perico Island home presents an unparalleled opportunity to experience the quintessential island lifestyle. Don't miss your chance to make this your own slice of paradise!
Sold for $582,000
$582,000
11009 Peach Point Ct, Bradenton, FL 34209
3beds
1,694sqft
Single Family Residence
Built in 1986
5,436 Square Feet Lot
$586,300 Zestimate®
$344/sqft
$4,264 Estimated rent
Home value
$586,300
$545,000 - $633,000
$4,264/mo
Zestimate® history
Owner options
List your home for rent
$4,264/mo
Rent Zestimate®
Find your next renter with Zillow Rental Manager. Plus, with online applications, you can quickly screen prospective tenants – for free.
$4,264/mo
Rent Zestimate®
Refinance and save
$4,321/mo
Est. payment
Refinancing to a lower rate could help reduce your monthly payments and save thousands over the life of the loan.
$4,321/mo
Est. payment
Explore your selling options
Work with a Zillow partner agent
Leverage their expertise and Zillow's premium Showcase listings to get your home seen by more buyers.
Get startedList with your own agent
Get your home in front of millions of buyers by listing it on Zillow.
Learn how to do itSell it yourself
Take full control of how buyers see your home on Zillow by listing For Sale by Owner (FSBO).
List your homeWhat's special
Nature trailsAlfresco diningAmple spaceEn-suite bathroomCozy fireplaceSeparate dining areaFitness center
Zillow last checked:
Listing updated:
Listed by:
Christy Travis 941-545-5284,
RE/MAX ALLIANCE GROUP 941-758-7777
Bought with:
Lauren Mihalak
EXIT KING REALTY
Source: Stellar MLS,MLS#: A4600048 Originating MLS: Sarasota - Manatee
Originating MLS: Sarasota - Manatee
Facts & features
Interior
Bedrooms & bathrooms
- Bedrooms: 3
- Bathrooms: 2
- Full bathrooms: 2
Rooms
- Room types: Utility Room
Primary bedroom
- Features: Built-in Closet
- Level: First
- Dimensions: 12x15
Bedroom 2
- Features: Built-in Closet
- Level: First
- Dimensions: 13x13
Bathroom 3
- Level: First
- Dimensions: 11x10
Kitchen
- Features: Breakfast Bar, Pantry
- Level: First
- Dimensions: 12x18
Living room
- Level: First
- Dimensions: 24x20
Heating
- Central
Cooling
- Central Air
Appliances
- Included: Dishwasher, Disposal, Dryer, Electric Water Heater, Range, Refrigerator, Washer
- Laundry: Inside
Features
- Cathedral Ceiling(s), Ceiling Fan(s), Eating Space In Kitchen, High Ceilings, Living Room/Dining Room Combo, Open Floorplan, Vaulted Ceiling(s)
- Flooring: Ceramic Tile
- Doors: Sliding Doors
- Windows: Blinds, Skylight(s)
- Has fireplace: Yes
- Fireplace features: Living Room, Wood Burning
Interior area
- Total structure area: 2,139
- Total interior livable area: 1,694 sqft
Property
Parking
- Total spaces: 2
- Parking features: Driveway, Garage Door Opener, Guest
- Attached garage spaces: 2
- Has uncovered spaces: Yes
Features
- Levels: One
- Stories: 1
- Patio & porch: Deck, Patio, Porch
- Exterior features: Rain Gutters
- Has private pool: Yes
- Pool features: In Ground, Vinyl
- Has spa: Yes
- Spa features: In Ground
Lot
- Size: 5,436 Square Feet
- Features: Corner Lot
- Residential vegetation: Trees/Landscaped
Details
- Parcel number: 7361400505
- Zoning: PDR/CH
- Special conditions: None
Construction
Type & style
- Home type: SingleFamily
- Architectural style: Ranch
- Property subtype: Single Family Residence
Materials
- Block
- Foundation: Slab
- Roof: Shingle
Condition
- New construction: No
- Year built: 1986
Utilities & green energy
- Sewer: Public Sewer
- Water: Public
- Utilities for property: BB/HS Internet Available, Cable Connected, Public, Street Lights
Community & HOA
Community
- Features: Buyer Approval Required, Deed Restrictions, Pool
- Security: Smoke Detector(s)
- Pet fee: $0 monthly
- Subdivision: PERICO ISLAND PATIO HOMES SEC
HOA
- Has HOA: Yes
- Amenities included: Recreation Facilities
- Services included: Cable TV, Community Pool, Insurance, Internet, Maintenance Grounds, Recreational Facilities
- HOA fee: $473 monthly
- HOA name: Dell Cor Property Management
- HOA phone: 941-358-3366
- Second HOA name: Perico Island
Location
- Region: Bradenton
Financial & listing details
- Price per square foot: $344/sqft
- Tax assessed value: $453,923
- Annual tax amount: $5,943
- Date on market: 2/16/2024
- Cumulative days on market: 32 days
- Ownership: Fee Simple
- Total actual rent: 0
- Road surface type: Paved, Asphalt
Price history
| Date | Event | Price |
|---|---|---|
| 4/18/2024 | Sold | $582,000-3%$344/sqft |
Source:  Stellar MLS #A4600048 Report a problem Stellar MLS #A4600048 Report a problem | ||
| 3/20/2024 | Pending sale | $599,900$354/sqft |
Source: Stellar MLS #A4600048 Report a problem | ||
| 2/17/2024 | Listed for sale | $599,900+140%$354/sqft |
Source: Stellar MLS #A4600048 Report a problem | ||
| 6/28/2007 | Sold | $250,000$148/sqft |
Source: Public Record Report a problem | ||
Public tax history
| Year | Property taxes | Tax assessment |
|---|---|---|
| 2025 | $6,466 +6.7% | $453,923 +14.6% |
| 2024 | $6,060 +2% | $396,018 +10% |
| 2023 | $5,943 +10.9% | $360,016 +10% |
| 2022 | $5,358 +16.1% | $327,287 +10% |
| 2021 | $4,613 +4.3% | $297,534 +5.2% |
| 2020 | $4,422 +3.7% | $282,763 +6.7% |
| 2019 | $4,263 | $264,923 +10% |
| 2018 | $4,263 +9.5% | $240,839 +5.3% |
| 2017 | $3,895 +16.2% | $228,670 +12.8% |
| 2016 | $3,352 | $202,691 +3% |
| 2015 | $3,352 | $196,814 -3.9% |
| 2014 | $3,352 +7.9% | $204,776 +10.2% |
| 2013 | $3,106 +310463% | $185,746 +7.1% |
| 2012 | $1 | $173,461 +7.5% |
| 2011 | $1 | $161,376 +0% |
| 2010 | -- | $161,375 -25.8% |
| 2009 | $3,573 -7.8% | $217,625 -15.4% |
| 2008 | $3,874 +146.5% | $257,341 +101.9% |
| 2007 | $1,572 -4.6% | $127,440 +2.5% |
| 2006 | $1,647 +0.5% | $124,332 +3% |
| 2005 | $1,639 +2.3% | $120,711 +3% |
| 2004 | $1,602 +0.6% | $117,195 +1.9% |
| 2003 | $1,592 +2.6% | $115,010 +2.4% |
| 2002 | $1,552 +3.6% | $112,314 +1.6% |
| 2001 | $1,498 +1.8% | $110,545 +3% |
| 2000 | $1,471 | $107,325 |
Find assessor info on the county website
Neighborhood: 34209
Nearby homes
- $509,1003 bd3 ba2k sqft11008 Peach Point Ct, Bradenton, FL 34209Off Market
- $580,5003 bd3 ba2.4k sqft11101 Willow Dale Ct, Bradenton, FL 34209Off Market
- $534,6003 bd3 ba2.4k sqft11101 Willow Dale Ct #11101, Bradenton, FL 34209Off Market
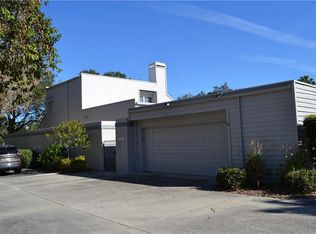
- $567,6003 bd2 ba2.2k sqft11007 Peach Point Ct, Bradenton, FL 34209Off Market

- $---- bd-- ba-- sqft11007 Peach Point Ct #11007, Bradenton, FL 34209Off Market
- $505,3003 bd2 ba1.7k sqft11006 Peach Point Ct, Bradenton, FL 34209Off Market
- $---- bd-- ba-- sqft11006 Peach Point Ct #6, Bradenton, FL 34209Off Market
- $499,4003 bd2 ba1.9k sqft11102 Willow Dale Ct, Bradenton, FL 34209Off Market
Nearby schools
GreatSchools rating
- 9/10Ida M. Stewart Elementary SchoolGrades: PK-5Distance: 2.2 mi
- 4/10Martha B. King Middle SchoolGrades: 6-8Distance: 2.3 mi
- 3/10Manatee High SchoolGrades: 8-12Distance: 4.9 mi
Get a cash offer in 3 minutes
Find out how much your home could sell for in as little as 3 minutes with a no-obligation cash offer.
Estimated market value
$586,300
Get a cash offer in 3 minutes
Find out how much your home could sell for in as little as 3 minutes with a no-obligation cash offer.
Estimated market value
$586,300
- Florida
- Manatee County
- Bradenton
- 34209
- 11009 Peach Point Ct
Nearby cities
Nearby neighborhoods
Nearby zip codes
Other Bradenton Topics
