Welcome to this well-maintained single-story home situated on a spacious 1-acre lot offering a functional layout with four bedrooms and two full bathrooms. A covered front porch creates a welcoming first impression, while the detached carport, 30' x 40' oversized detached garage, and workshop provide ample space for vehicles, equipment, storage, projects, or recreational hobbies.
A spacious living room serves as the heart of the home, creating an inviting space for everyday living and gathering with family and friends. The adjacent dining area flows seamlessly into the kitchen, making entertaining and daily routines both convenient and comfortable. High-speed internet is available, with internet connections in multiple rooms.
The kitchen features abundant cabinet storage, generous counter space, stainless steel appliances, a pantry, and an efficient layout designed for meal preparation and organization. The primary suite includes a walk-in closet and an en-suite bathroom with a dual vanity and a shower and tub combo, providing a comfortable retreat at the end of the day.
Three additional bedrooms offer flexibility for family, guests, a home office, a hobby room, or a workout space. The fourth bedroom can also function as a home office, depending on your needs. The thoughtful floor plan includes ample closet storage throughout, a dedicated laundry room, and durable finishes that make the home easy to maintain.
The spacious outdoor setting offers room to enjoy country living while maintaining the convenience of a modern home. Water is provided by a well, and the property utilizes an Aqua Safe aerobic septic system by Ecological Tanks. Whether you're looking for room to spread out, space for a workshop, or simply a property with both indoor comfort and outdoor freedom, this home offers a versatile opportunity with a practical layout, generous storage, and plenty of room to make it your own.
Sold
Price Unknown
11009 Pikes Peak, Venus, TX 76084
4beds
1,662sqft
Single Family Residence
Built in 2007
1 Acres Lot
$320,300 Zestimate®
$--/sqft
$2,213 Estimated rent
Home value
$320,300
$304,000 - $336,000
$2,213/mo
Zestimate® history
Owner options
List your home for rent
$2,213/mo
Rent Zestimate®
Find your next renter with Zillow Rental Manager. Plus, with online applications, you can quickly screen prospective tenants – for free.
$2,213/mo
Rent Zestimate®
Refinance and save
Refinancing to a lower rate could help reduce your monthly payments and save thousands over the life of the loan.
Explore your selling options
Work with a Zillow partner agent
Leverage their expertise and Zillow's premium Showcase listings to get your home seen by more buyers.
Get startedList with your own agent
Get your home in front of millions of buyers by listing it on Zillow.
Learn how to do itSell it yourself
Take full control of how buyers see your home on Zillow by listing For Sale by Owner (FSBO).
List your homeWhat's special
Detached carportSpacious outdoor settingStainless steel appliancesDurable finishesWell-maintained single-story homeGenerous counter spaceShower and tub combo
Zillow last checked:
Listing updated:
Listed by:
Chris Watters 0567369 512-646-0038,
Watters International Realty 512-646-0038
Bought with:
Marissa Espinoza, 0837766
Story Real Estate
Source: NTREIS,MLS#: 21285456
Facts & features
Interior
Bedrooms & bathrooms
- Bedrooms: 4
- Bathrooms: 2
- Full bathrooms: 2
Primary bedroom
- Features: Ceiling Fan(s), Walk-In Closet(s)
- Level: First
- Dimensions: 11 x 14
Primary bathroom
- Features: Dual Sinks, En Suite Bathroom
- Level: First
- Dimensions: 7 x 7
Living room
- Features: Ceiling Fan(s)
- Level: First
- Dimensions: 16 x 19
Heating
- Central, Electric
Cooling
- Central Air, Ceiling Fan(s), Electric
Appliances
- Included: Dishwasher, Electric Range, Disposal, Microwave
- Laundry: Laundry in Utility Room
Features
- Built-in Features, Decorative/Designer Lighting Fixtures, Double Vanity, High Speed Internet, Open Floorplan, Pantry, Cable TV, Walk-In Closet(s)
- Flooring: Carpet, Ceramic Tile, Vinyl
- Windows: Window Coverings
- Has basement: No
- Has fireplace: No
Interior area
- Total interior livable area: 1,662 sqft
Property
Parking
- Total spaces: 4
- Parking features: Additional Parking, Detached Carport, Garage Faces Front, Garage
- Garage spaces: 2
- Carport spaces: 2
- Covered spaces: 4
Features
- Levels: One
- Stories: 1
- Patio & porch: Covered, Front Porch
- Pool features: None
Lot
- Size: 1 Acres
Details
- Parcel number: 126444501080
Construction
Type & style
- Home type: SingleFamily
- Architectural style: Detached
- Property subtype: Single Family Residence
Materials
- Foundation: Slab
- Roof: Composition,Shingle
Condition
- Year built: 2007
Utilities & green energy
- Sewer: Aerobic Septic
- Water: Well
- Utilities for property: Electricity Connected, Phone Available, Septic Available, Water Available, Cable Available
Community & HOA
Community
- Security: Smoke Detector(s)
- Subdivision: Hills Springwood Ph 01
HOA
- Has HOA: No
Location
- Region: Venus
Financial & listing details
- Tax assessed value: $402,573
- Annual tax amount: $4,989
- Date on market: 6/2/2026
- Cumulative days on market: 39 days
- Listing terms: Cash,Conventional,FHA,VA Loan
Price history
| Date | Event | Price |
|---|---|---|
| 8/4/2026 | Sold | -- |
Source: NTREIS #21285456 Report a problem | ||
| 7/16/2026 | Pending sale | $325,000$196/sqft |
Source: NTREIS #21285456 Report a problem | ||
| 7/8/2026 | Contingent | $325,000$196/sqft |
Source: NTREIS #21285456 Report a problem | ||
| 6/29/2026 | Price change | $325,000-7.1%$196/sqft |
Source: NTREIS #21285456 Report a problem | ||
| 6/2/2026 | Listed for sale | $350,000+141.5%$211/sqft |
Source: NTREIS #21285456 Report a problem | ||
| 6/12/2008 | Listing removed | $144,900$87/sqft |
Source: NCI Report a problem | ||
| 2/7/2008 | Price change | $144,900+3.6%$87/sqft |
Source: NCI Report a problem | ||
| 2/1/2008 | Listed for sale | $139,900$84/sqft |
Source: NCI Report a problem | ||
| 3/7/2006 | Sold | -- |
Source: Public Record Report a problem | ||
Public tax history
| Year | Property taxes | Tax assessment |
|---|---|---|
| 2025 | $3,179 +3% | $287,288 +10% |
| 2024 | $3,087 +13.4% | $261,171 +10% |
| 2023 | $2,722 -21.9% | $237,428 +10% |
| 2022 | $3,486 +3.3% | $215,844 +10% |
| 2021 | $3,376 +5% | $196,222 +10% |
| 2020 | $3,214 | $178,384 |
| 2019 | $3,214 +0.8% | $178,384 |
| 2018 | $3,190 +11.5% | $178,384 |
| 2017 | $2,860 +12.4% | $178,384 +29.5% |
| 2016 | $2,545 +10.4% | $137,731 -0.9% |
| 2015 | $2,305 | $138,931 +5.7% |
| 2014 | $2,305 | $131,491 |
| 2012 | -- | -- |
| 2011 | -- | -- |
| 2010 | -- | -- |
| 2009 | -- | -- |
| 2008 | -- | -- |
| 2007 | -- | -- |
| 2006 | -- | -- |
| 2005 | -- | -- |
| 2004 | -- | -- |
| 2003 | -- | -- |
| 2002 | -- | -- |
| 2001 | -- | -- |
| 2000 | -- | -- |
Find assessor info on the county website
Neighborhood: 76084
Nearby homes
- $232,0003 bd2 ba1.2k sqft11005 Pikes Peak, Venus, TX 76084Off Market
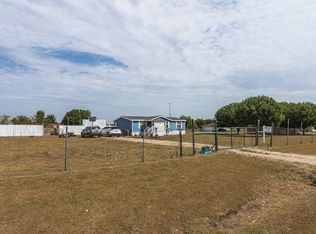
- $259,400-- bd-- ba1.9k sqft11013 Pikes Peak, Venus, TX 76084Off Market
- $266,7003 bd2 ba1.2k sqft11008 McKinley Dr, Venus, TX 76084Off Market
- $164,400-- bd-- ba1k sqft11004 McKinley Dr, Venus, TX 76084Off Market
- $282,1003 bd2 ba1.2k sqft11001 Pikes Peak, Venus, TX 76084Off Market
- $74,0001 acre11012 McKinley Dr, Venus, TX 76084Off Market
- $331,4003 bd2 ba1.6k sqft11008 Pikes Peak, Venus, TX 76084Off Market
- $265,8003 bd2 ba1.2k sqft11017 Pikes Peak, Venus, TX 76084Off Market
Nearby schools
GreatSchools rating
- NAVenus Primary SchoolGrades: PK-1Distance: 3.3 mi
- 4/10Venus Middle SchoolGrades: 6-8Distance: 3.2 mi
- 4/10Venus High SchoolGrades: 9-12Distance: 3.4 mi
Schools provided by the listing agent
- Elementary: Venus
- Middle: Venus
- High: Venus
- District: Venus ISD
Source: NTREIS. This data may not be complete. We recommend contacting the local school district to confirm school assignments for this home.
Get a cash offer in 3 minutes
Find out how much your home could sell for in as little as 3 minutes with a no-obligation cash offer.
Estimated market value
$320,300
Get a cash offer in 3 minutes
Find out how much your home could sell for in as little as 3 minutes with a no-obligation cash offer.
Estimated market value
$320,300
- Texas
- Johnson County
- Venus
- 76084
- 11009 Pikes Peak
