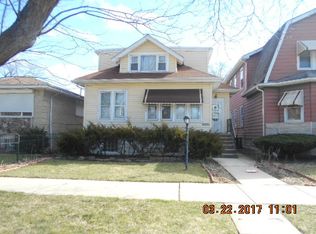
WHAT ARE THE CHANCES OF THE PERFECT OPPORTUNITY COMING UP RIGHT BEFORE CHRISTMAS? IT'S THE SIGN YOU'VE BEEN WAITING FOR! A BEAUTIFULLY REHABBED LEGAL 2 UNIT BUILDING THAT HAS BEEN COMPLETELY RESTORED AND ENHANCED TO GIVE YOU ALL THE BELLS AND WHISTLES OF CONTEMPORARY AND MODERN DESIGN. BOTH UNITS SHOW OFF RICH HARDWOOD FLOORING, FORMAL LIVING AND DINING AREAS, OPEN-CONCEPT WITH KITCHENS THAT BOASTS GRANITE COUNTERTOPS, SOME STAINLES STEEL APPLIANCES, AND WHITE SHAKER CABINETS. FULL FINISHED BASEMENT CAN BE DUPLEXED WITH 1ST FLOOR, GIVING YOU THE SPACE YOU NEED FOR THE EXTENDED FAMILY, WHILE MAKING INCOME ON THE 2ND FLOOR UNIT TO HELP WITH THE MORTGAGE. SPACIOUS YARD WITH 2 CAR GARAGE AND ADDED PARTY DOOR ARE READY TO CREATE THOSE WONDERFUL MEMORIES! NEWER ELECTRIC, PLUMBING, ROOF, WINDOWS, FURNACES, AND MUCH, MUCH MORE! LOCATED WITHIN WALKING DISTANCE TO 111TH AND HALSTED STREET'S SHOPPING, TRANSPORT, AND RESTAURANT OPTIONS. **THIS PROPERTY IS NOT FOR RENT**
Pending
$319,900
11009 S Normal Ave, Chicago, IL 60628
5beds
--sqft
Multi Family
Built in 1927
-- sqft lot
$-- Zestimate®
$--/sqft
$-- HOA
What's special
Full finished basementRich hardwood flooringSpacious yardAdded party doorGranite countertopsWhite shaker cabinets
- 217 days |
- 26 |
- 0 |
Zillow last checked:
Listing updated:
Listed by:
Pablo Galarza 708-576-8909,
Century 21 New Beginnings
Source: MRED as distributed by MLS GRID,MLS#: 12523916

Facts & features
Interior
Bedrooms & bathrooms
- Bedrooms: 5
- Bathrooms: 3
- Full bathrooms: 3
Heating
- Natural Gas, Forced Air
Features
- Basement: Finished,Full
Video & virtual tour
Property
Parking
- Total spaces: 2
- Parking features: Yes, Garage Owned, Detached, Garage
- Garage spaces: 2
Lot
- Size: 4,026 Square Feet
Details
- Parcel number: 25163270030000
- Special conditions: None
Construction
Type & style
- Home type: MultiFamily
- Property subtype: Multi Family
Materials
- Vinyl Siding
- Foundation: Concrete Perimeter
Condition
- New construction: No
- Year built: 1927
- Major remodel year: 2025
Utilities & green energy
- Sewer: Public Sewer, Storm Sewer
- Water: Lake Michigan, Public
Community & HOA
Community
- Features: Sidewalks, Street Lights, Street Paved
Location
- Region: Chicago
Financial & listing details
- Tax assessed value: $180,000
- Annual tax amount: $3,625
- Date on market: 12/1/2025
- Ownership: Fee Simple
Estimated market value
Not available
Estimated sales range
Not available
Not available
Price history
| Date | Event | Price |
|---|---|---|
| 5/22/2026 | Pending sale | $319,900 |
Source: | ||
| 5/20/2026 | Listing removed | $319,900 |
Source: | ||
| 12/15/2025 | Pending sale | $319,900 |
Source: | ||
| 12/8/2025 | Contingent | $319,900 |
Source: | ||
| 12/1/2025 | Listed for sale | $319,900+190.8% |
Source: | ||
| 8/12/2025 | Sold | $110,000-12% |
Source: | ||
| 8/7/2025 | Contingent | $125,000 |
Source: | ||
| 7/16/2025 | Listed for sale | $125,000 |
Source: | ||
Public tax history
| Year | Property taxes | Tax assessment |
|---|---|---|
| 2024 | -- | $18,000 +63.7% |
| 2023 | $2,326 +2.5% | $10,999 |
| 2022 | $2,269 +2.3% | $10,999 |
| 2021 | $2,218 +21.9% | $10,999 +35% |
| 2020 | $1,819 -1.3% | $8,146 -11% |
| 2019 | $1,844 +1.7% | $9,153 |
| 2018 | $1,813 -43.4% | $9,153 -38.3% |
| 2017 | $3,201 +7.5% | $14,838 |
| 2016 | $2,979 +9.3% | $14,838 |
| 2015 | $2,726 +14.4% | $14,838 +15.9% |
| 2014 | $2,382 +2% | $12,806 |
| 2013 | $2,335 +1.4% | $12,806 |
| 2012 | $2,303 +0.2% | $12,806 -9.5% |
| 2011 | $2,298 -0.4% | $14,150 |
| 2010 | $2,307 +4.4% | $14,150 |
| 2009 | $2,211 +7.6% | $14,150 -1% |
| 2008 | $2,055 +1.1% | $14,298 |
| 2007 | $2,033 -1.1% | $14,298 |
| 2006 | $2,055 +2.8% | $14,298 +17% |
| 2005 | $1,999 +1% | $12,216 |
| 2004 | $1,980 +2.2% | $12,216 |
| 2003 | $1,937 +12.7% | $12,216 +27.9% |
| 2002 | $1,718 +31.6% | $9,548 |
| 2001 | $1,305 -9.3% | $9,548 |
| 2000 | $1,439 +0.2% | $9,548 +0.7% |
| 1999 | $1,437 | $9,481 |
Find assessor info on the county website
Monthly payment
Est. payment$--/mo
Payment breakdown
Explore the cost of this home by adjusting the details. Changes won't be saved.All calculations are estimates and provided by Zillow, Inc. for informational purposes only. Actual amounts may vary.
HOA fees may include property taxes on listings classified as Co-Ops. Contact the listing agent and/or owner for fee details.
Mortgage interest rates are dependent on a number of factors, including credit score, down payment, and repayment length. Interest rate data provided by Zillow Group Marketplace, Inc. as of 1/1/1970 from various mortgage lenders with which we have lead or other similar arrangements; the Estimated Payment is an average of those rates.
See how much you could borrow to make a competitive offer.
Climate risks
Neighborhood: Roseland
Nearby schools
GreatSchools rating
- 6/10Dunne Technology Acad Elementary SchoolGrades: PK-8Distance: 0.3 mi
- 2/10Julian High SchoolGrades: 9-12Distance: 1.3 mi
Schools provided by the listing agent
- District: 299
Source: MRED as distributed by MLS GRID. This data may not be complete. We recommend contacting the local school district to confirm school assignments for this home.
A local agent can set up tours, give advice and negotiate with sellers.
- Illinois
- Cook County
- Chicago
- 60628
- Roseland
- 11009 S Normal Ave